
Property Details
Price: $60,000 | Down: $5,000 | 1,934 sq ft
Description
The Dakota #86
House -
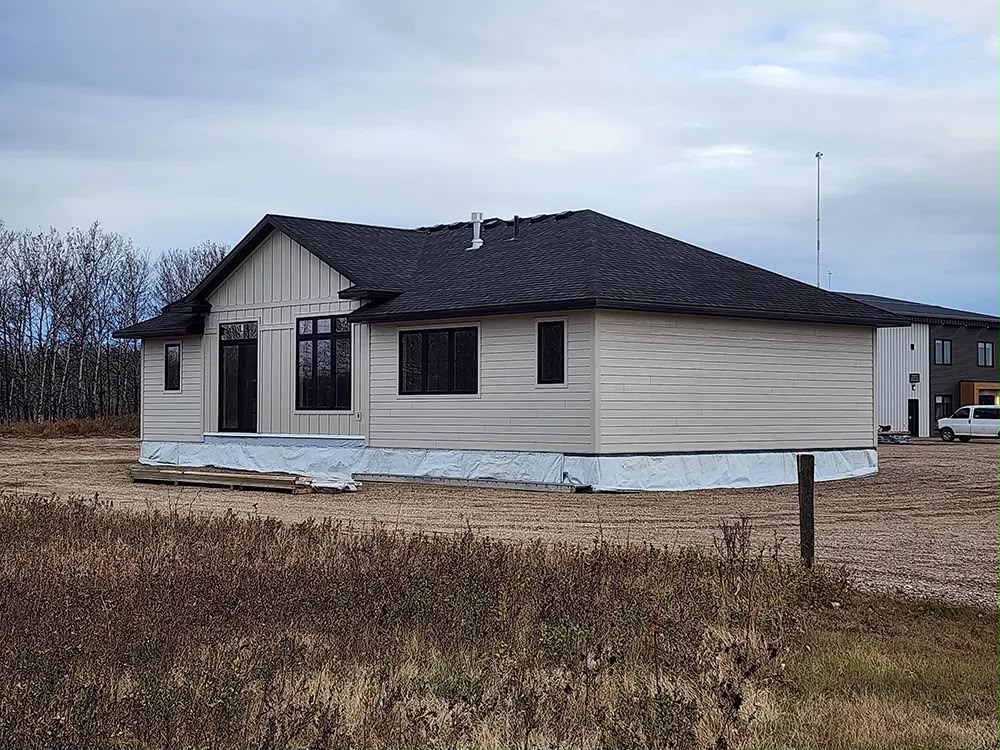
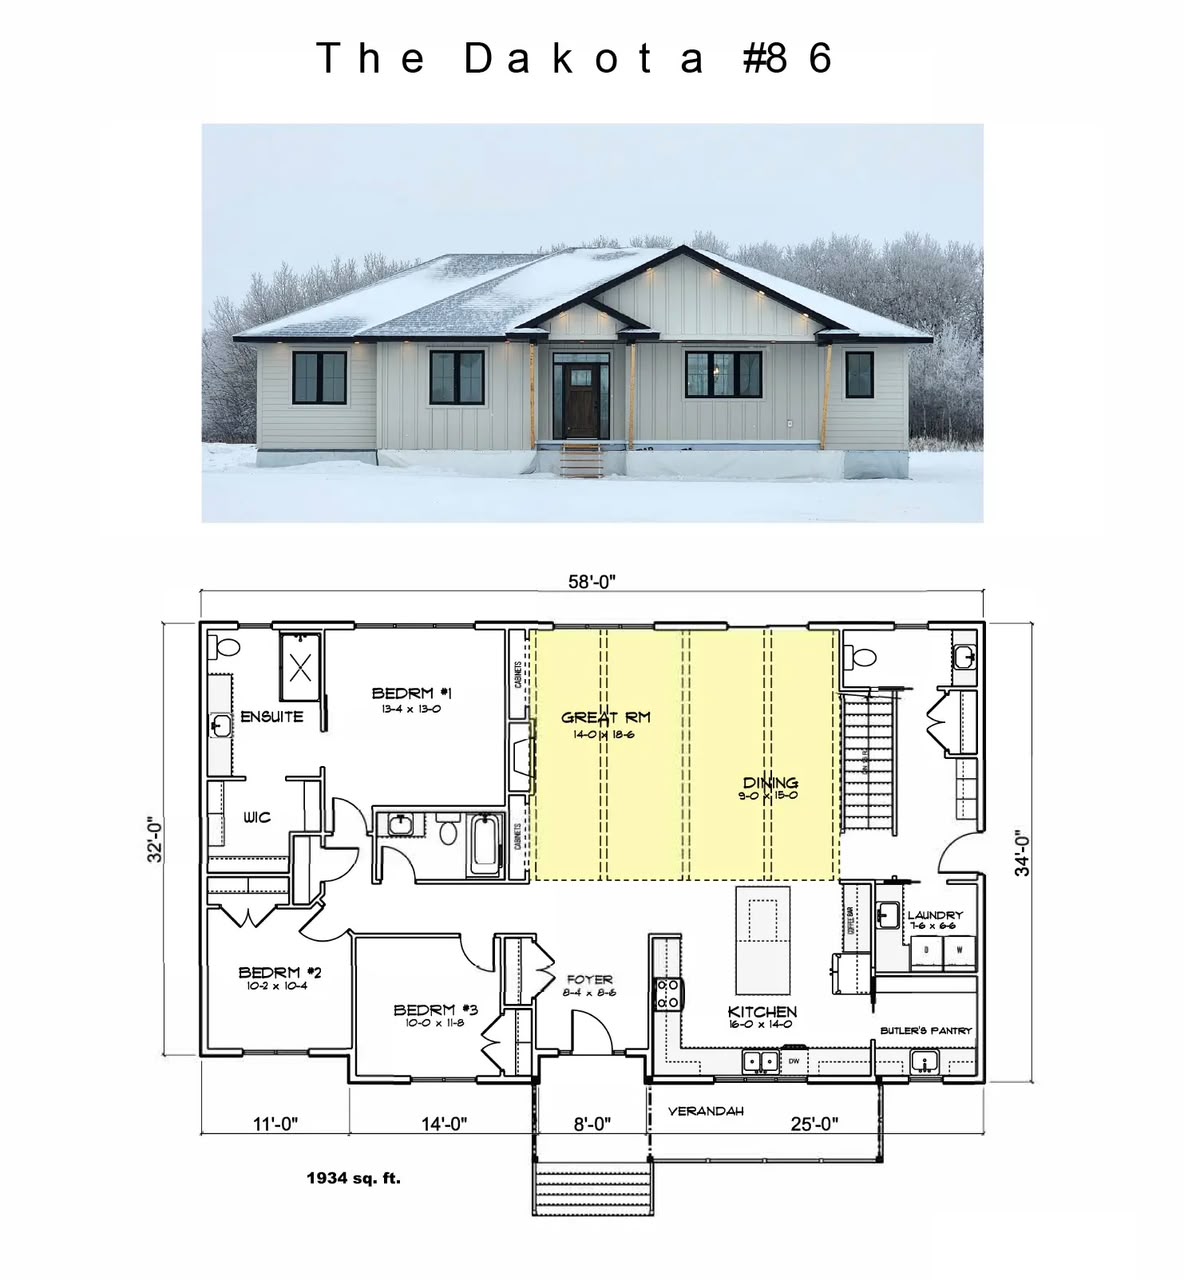
Discover modern comfort and timeless design in The Dakota 86, a beautifully crafted 1,934 sq. ft. bungalow-style RTM home designed for families who want space, style, and functionality.
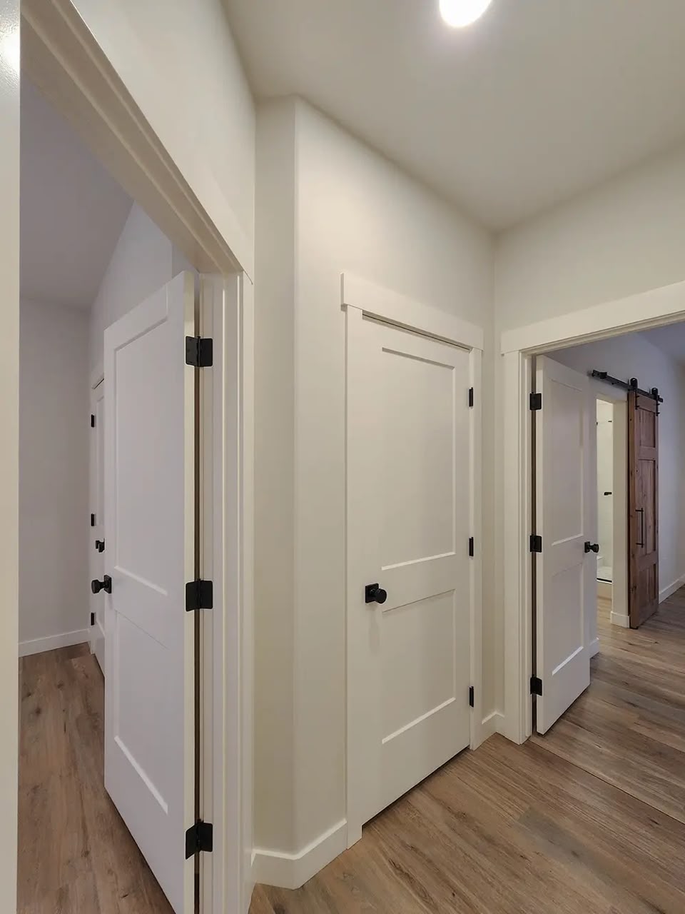
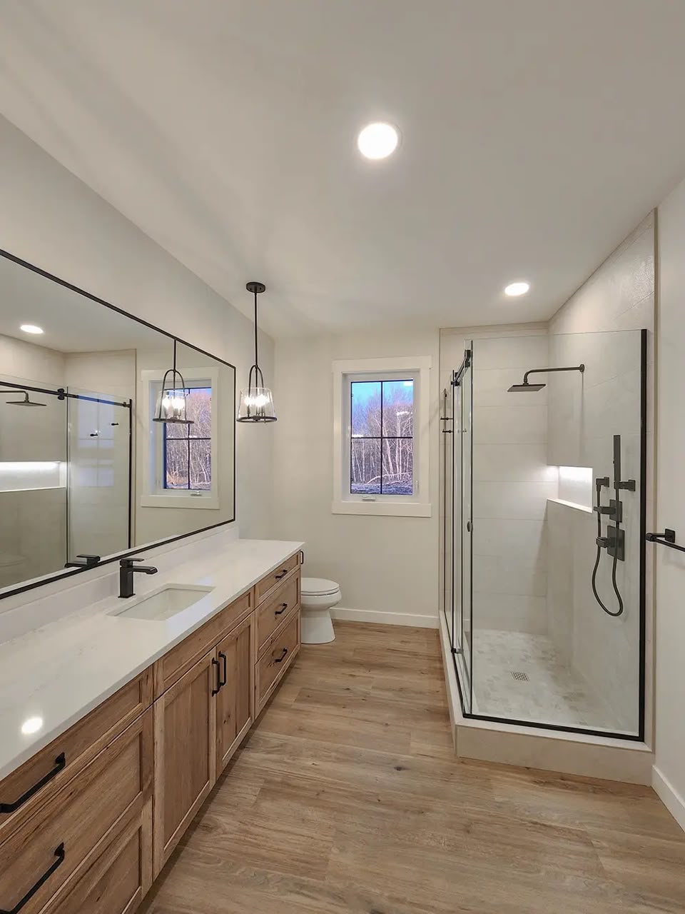
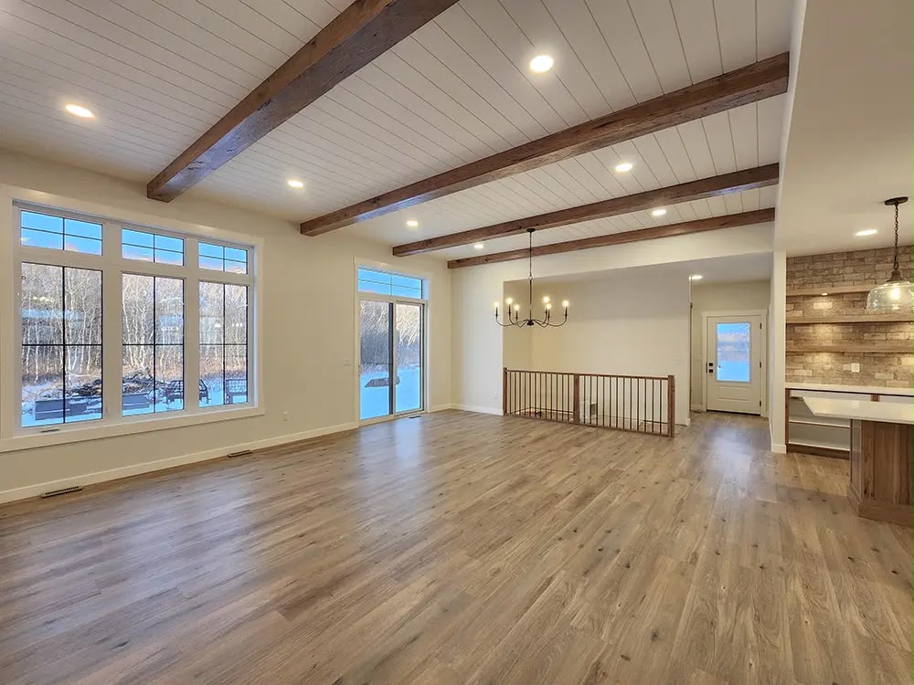
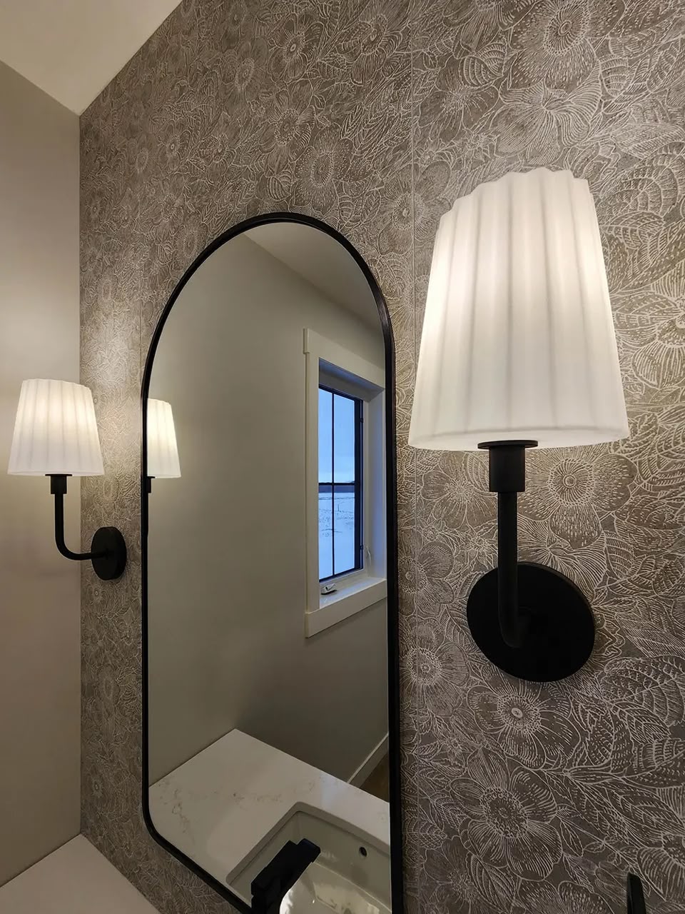
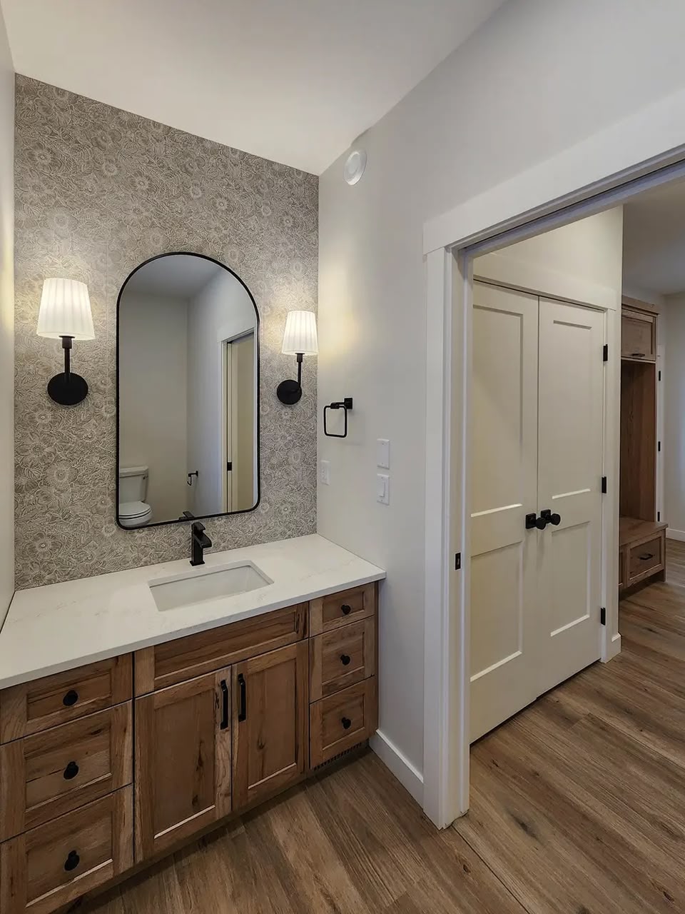
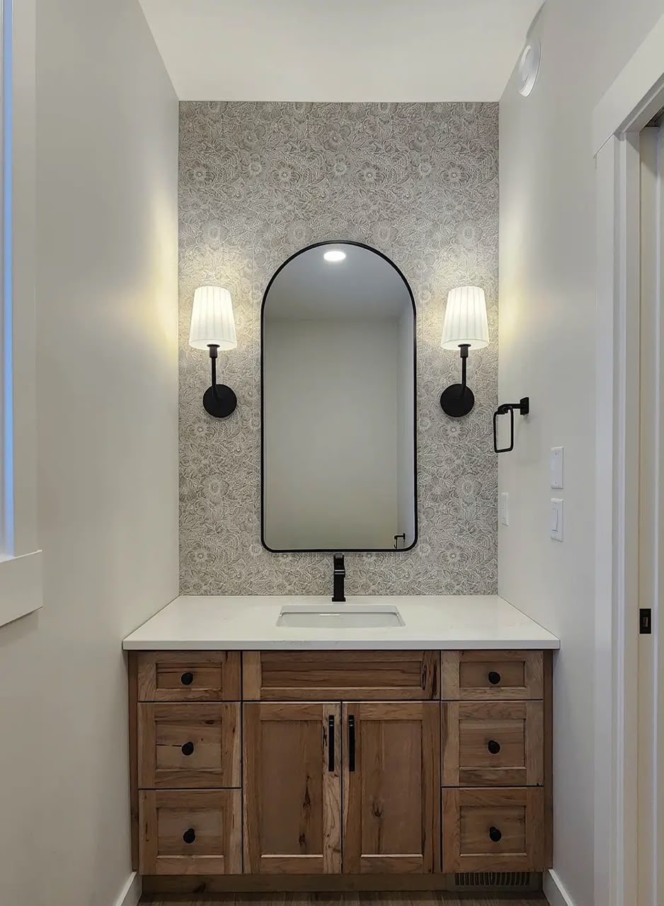
Featuring 3 bedrooms, 2 full bathrooms, and a convenient half bathroom, this home offers a welcoming open-concept layout with a bright great room flowing seamlessly into the dining area and designer kitchen. The kitchen is built for everyday living with quality finishes and a spacious butler’s pantry for extra storage and convenience.
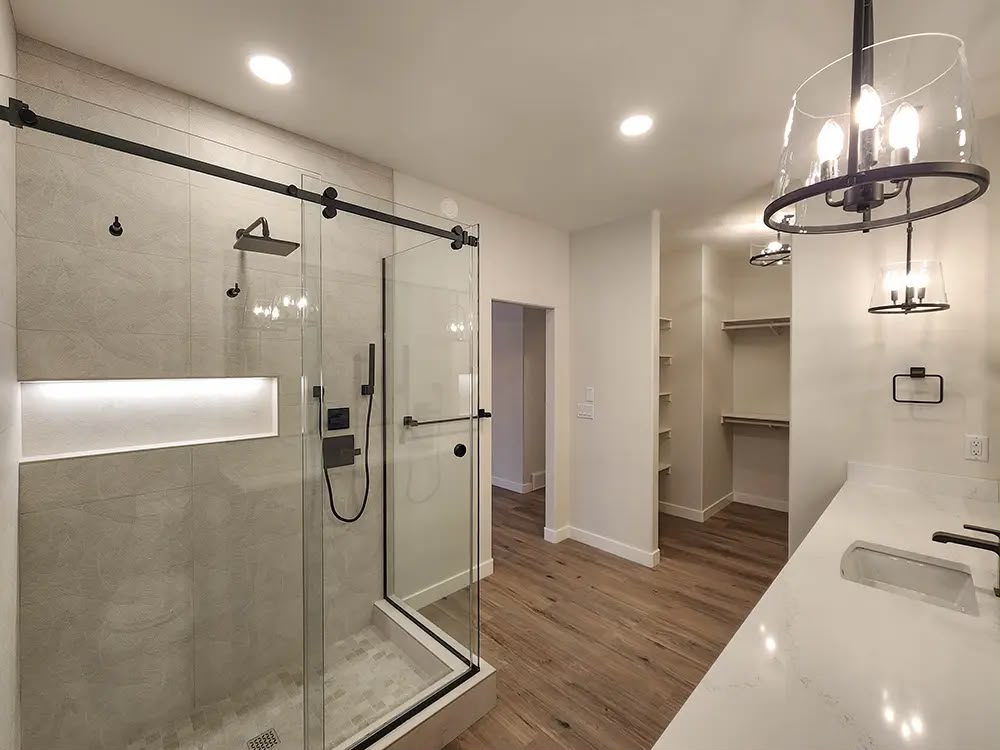
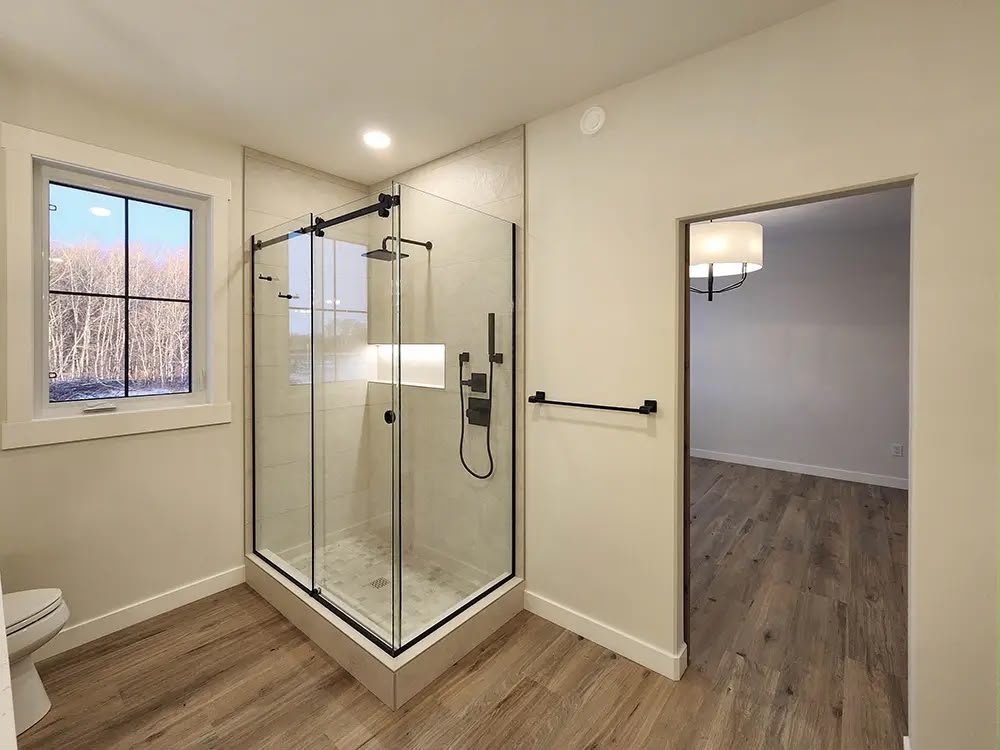
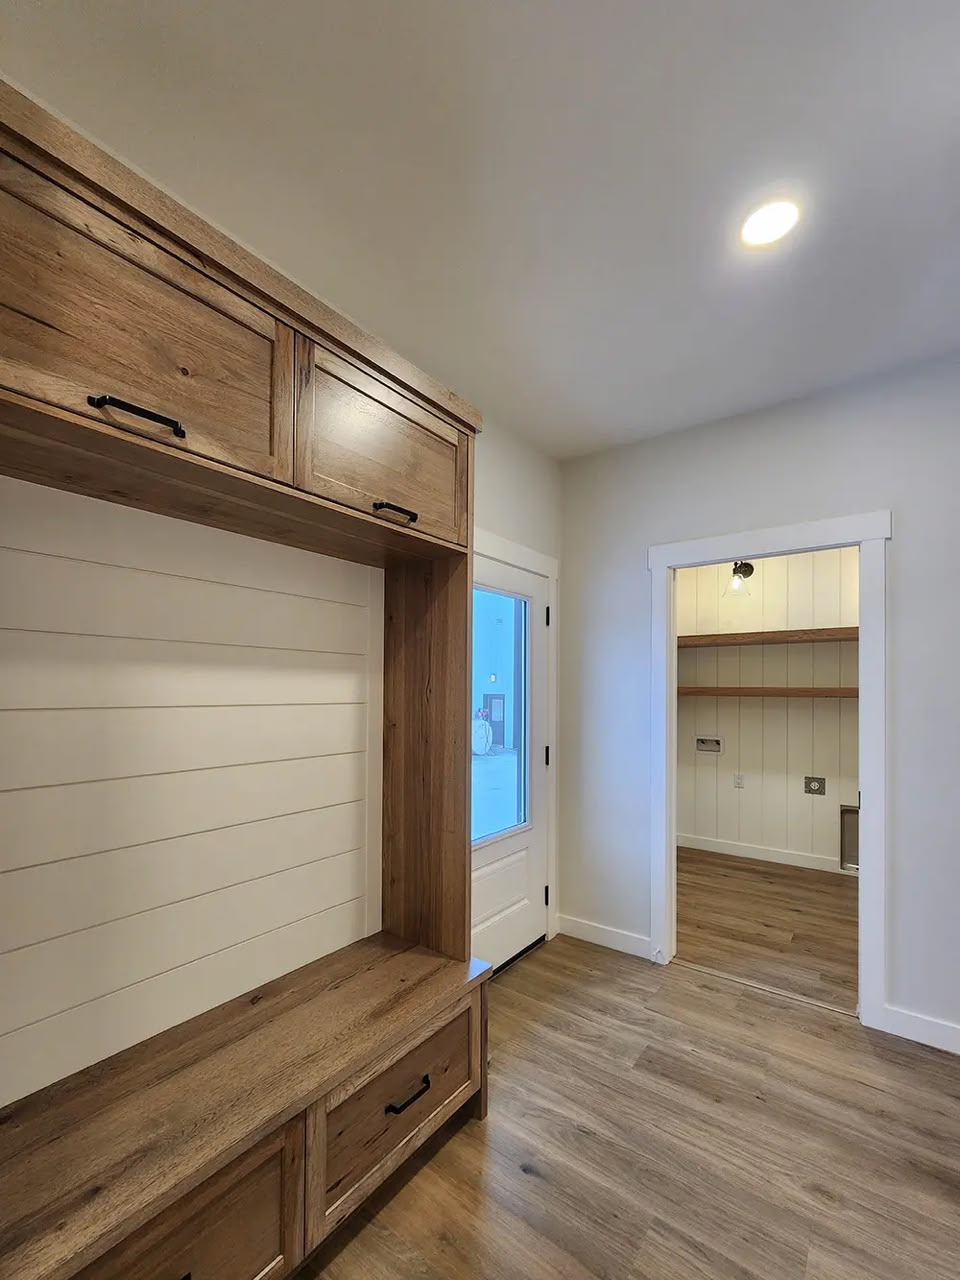
The private primary suite provides a relaxing retreat with a walk-in closet and ensuite bathroom, while the additional bedrooms offer comfort for family or guests. Enjoy outdoor living on the covered front veranda, and appreciate practical features like the main-floor laundry and mudroom area designed for easy daily living.
✨ Modern design
✨ Spacious open layout
✨ Family-friendly floor plan
✨ Built for comfort and long-term living
Property Features
- House
- 3 bed
- 2 bath
- Floor Area is 1,934 sqft