Property Details
Price: $50,000 | Down: $5,000 | 2,006 sq ft
Description
The Shoshone
House -
The Shoshone is a full-size four-bedroom, two-bath manufactured home built by Cavco Fleetwood, and it was designed for buyers who need real space without giving up style, storage, energy efficiency, or comfort.
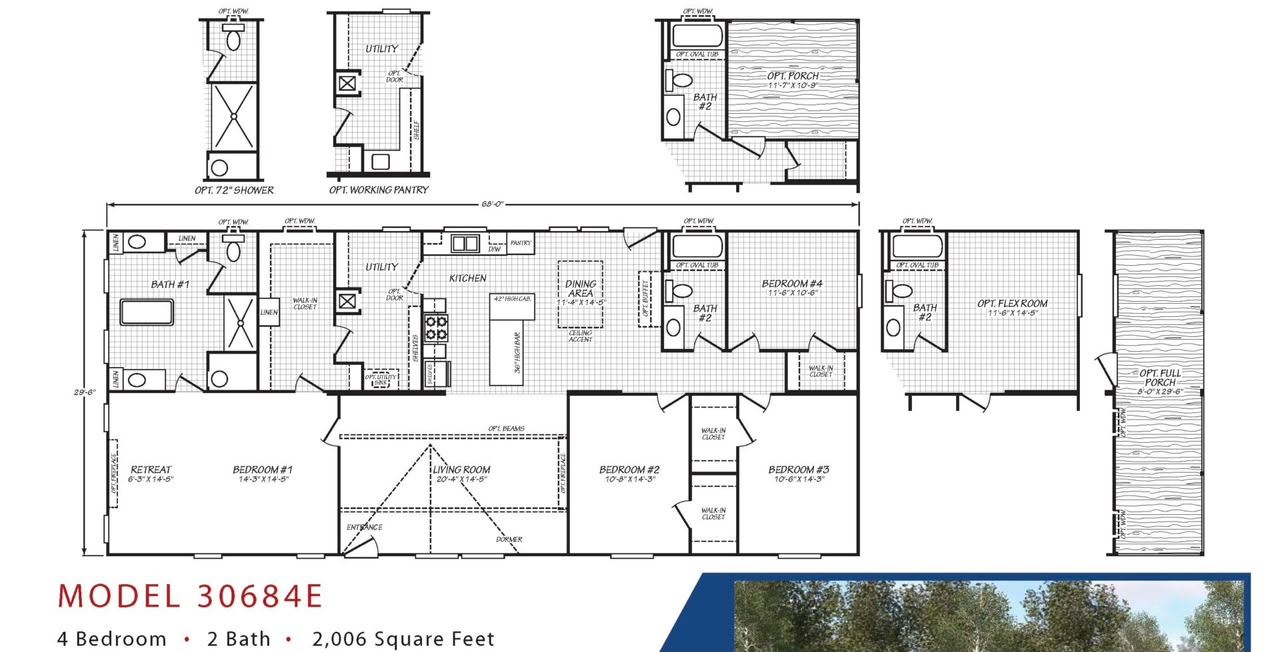
At approximately 2,006 square feet in its standard configuration, this home gives buyers a wide open living room, kitchen, and dining area, a large primary suite, a luxury primary bathroom, a huge primary closet, a working pantry and utility room, three additional bedrooms, and strong customization options. It is a great fit for families who need four bedrooms, buyers who want a larger home without moving into a triple-wide, or anyone who wants a manufactured home that feels more like a full-size residential floor plan.
The Shoshone also stands out because of its primary suite layout. While many four-bedroom homes focus only on adding more sleeping space, this home gives extra attention to the adult side of the house. The primary bedroom, primary bathroom, primary closet, utility room, pantry, kitchen, and living room all connect in a way that makes the home feel practical, comfortable, and a little more private for the parents.
A Full-Size Four-Bedroom Home
This type of floor plan can work well for:
The Shoshone is designed for buyers who need more than a standard three-bedroom layout. With four bedrooms and two bathrooms, it gives families room to spread out.
- Families with multiple children.
- Buyers who need a guest room.
- Buyers who want a home office.
- Multi-generational households.
- Rural property owners who want more square footage.
- Buyers who want a flex room instead of a fourth bedroom.
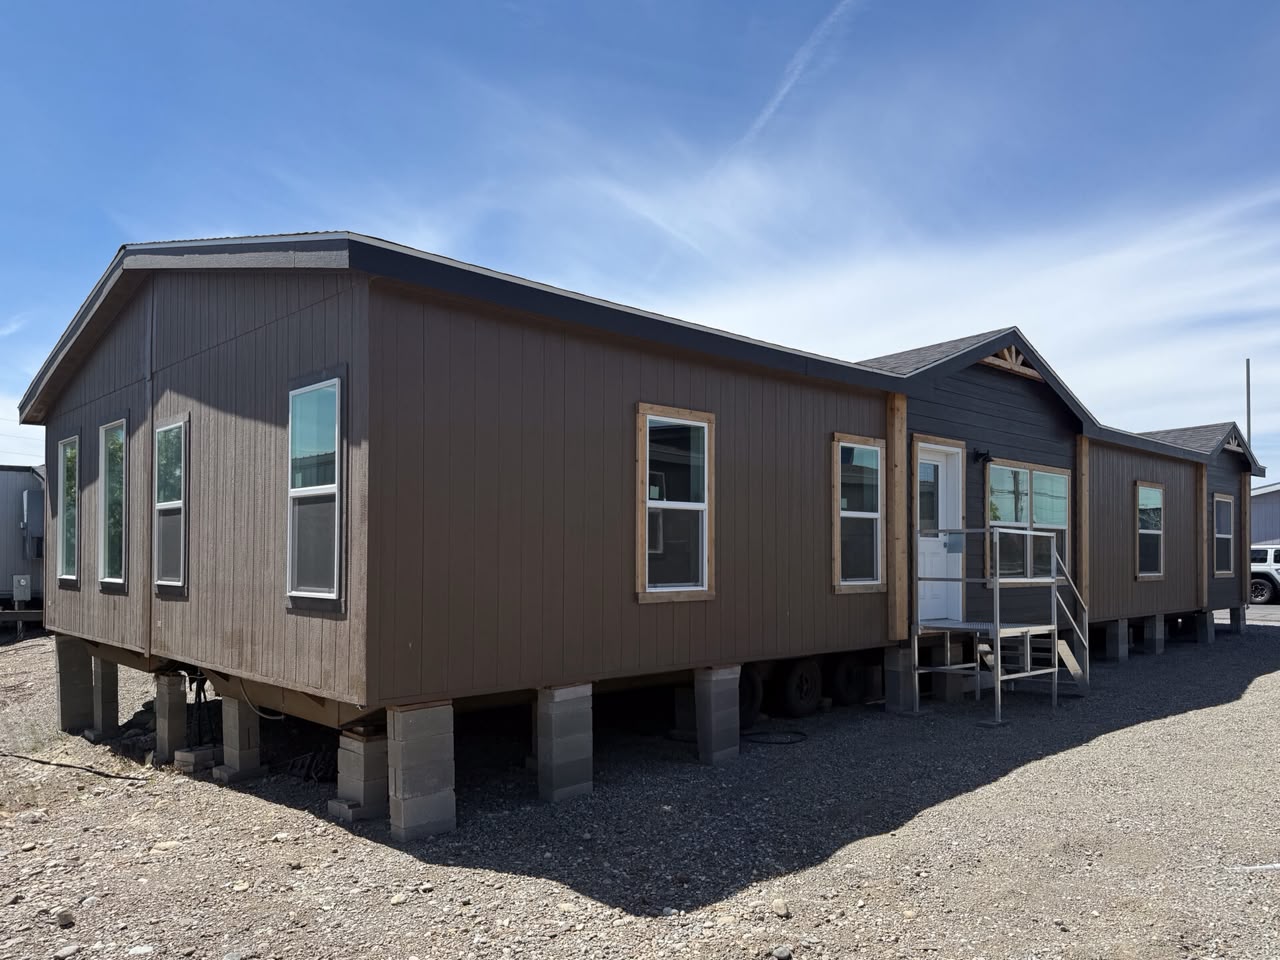
The home is built as a 68-foot-long model in standard configuration, but it can also be stretched up to 76 feet. That gives buyers additional flexibility if they want to expand the living room, dining room, bedrooms, primary suite, or other parts of the home.
Exterior Style and Curb Appeal
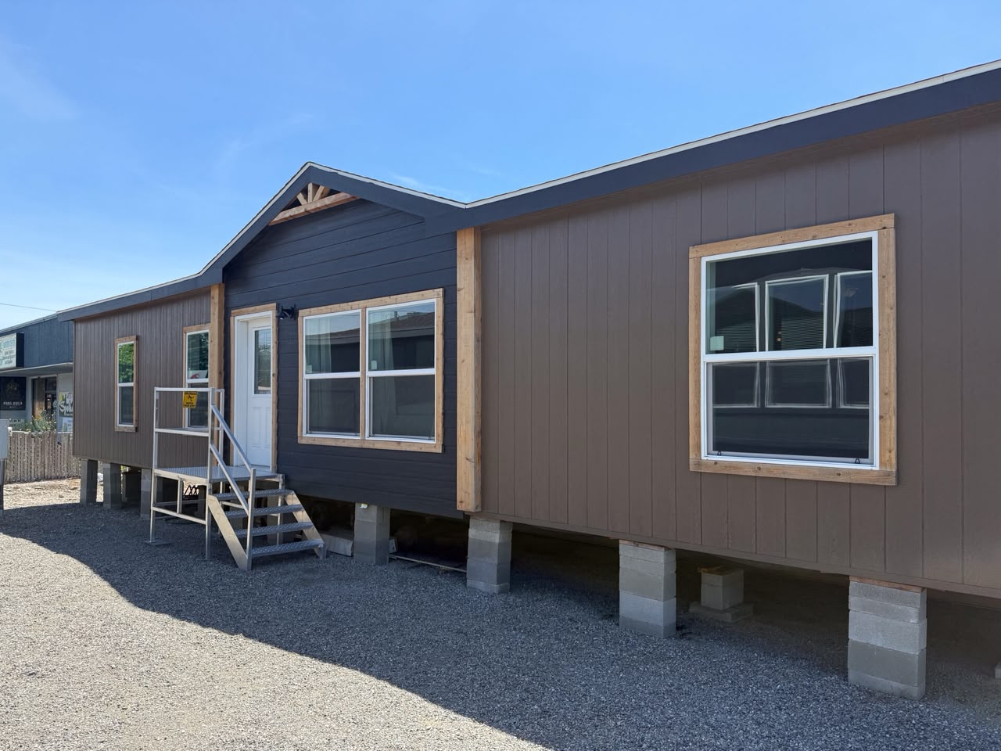
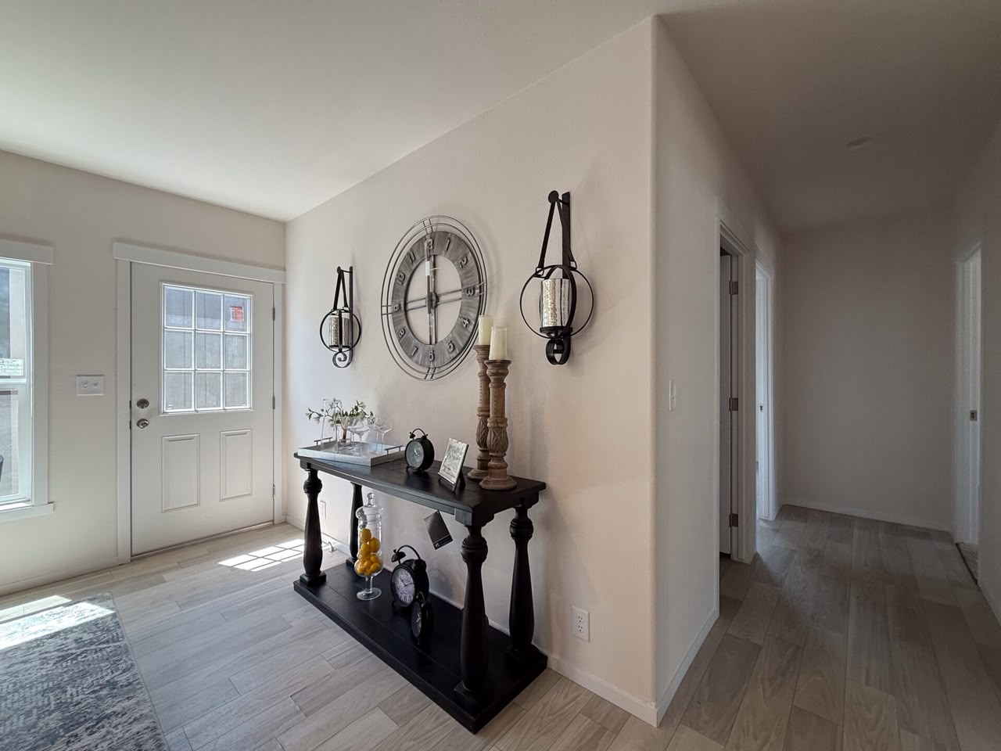
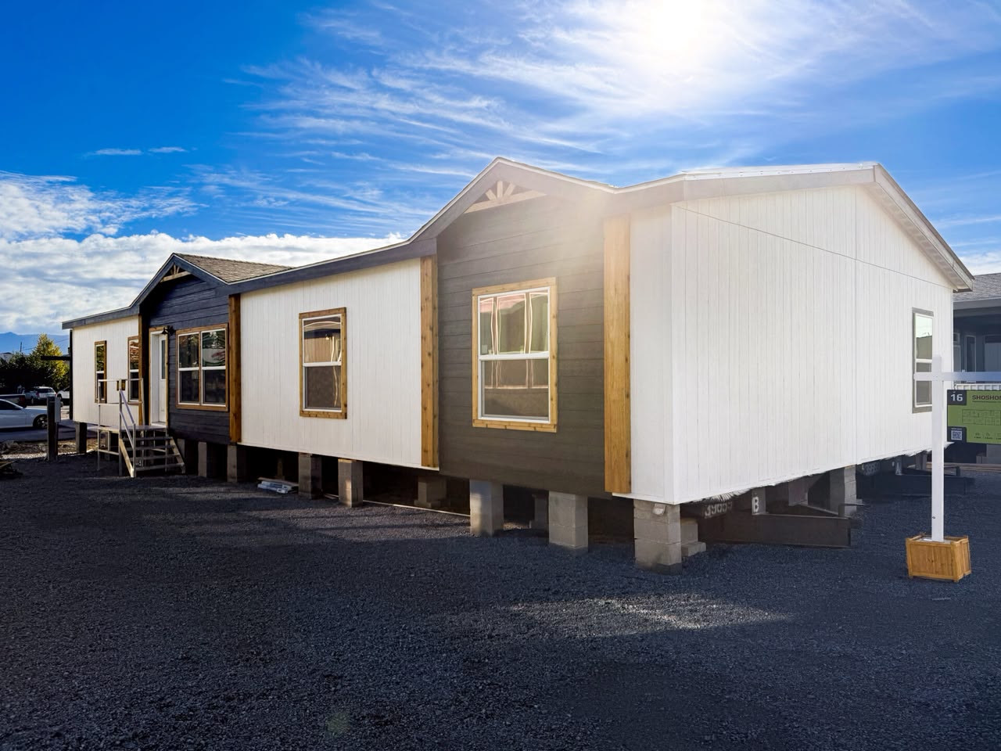
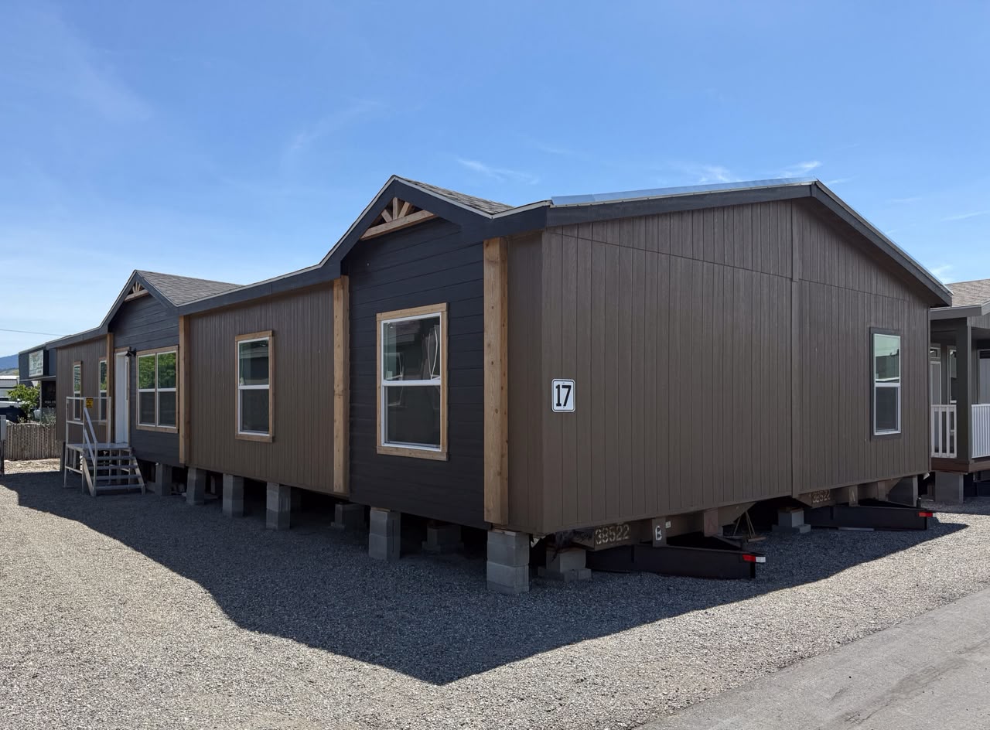
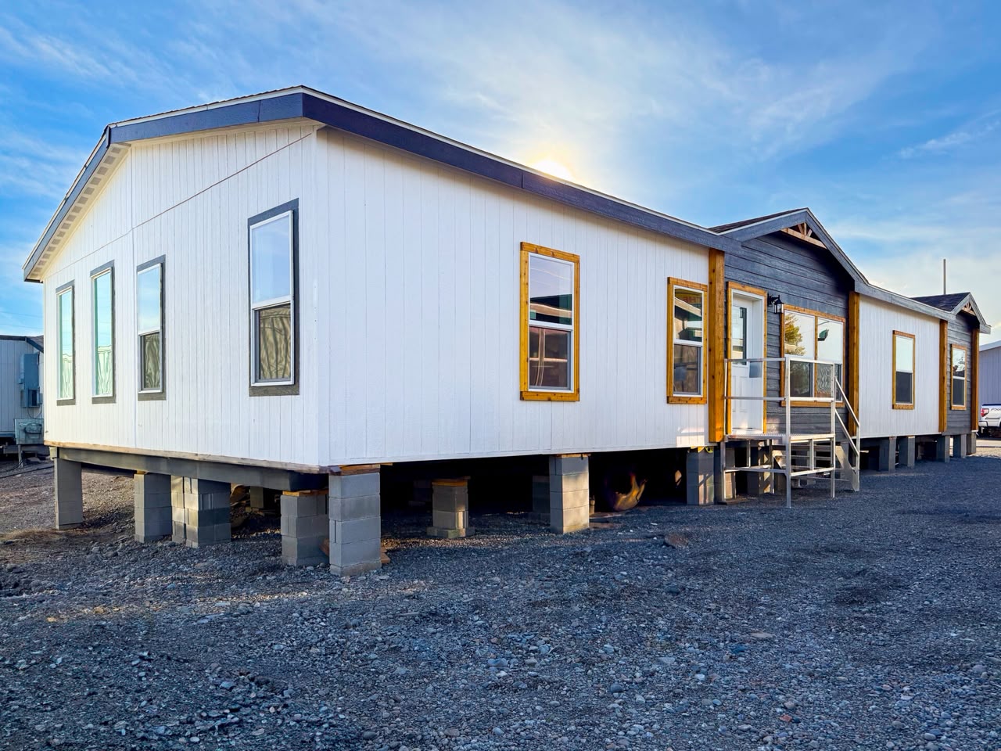
The display model includes a strong exterior package with stained cedar trim, decorative columns, lap siding accents, gable details, and a leaded-glass entry door. These features help the home feel more residential and less like a basic manufactured home.
The standard siding is vertical grain LP siding, but buyers can upgrade to painted concrete lap siding or stained concrete lap siding. The home can also be ordered with different exterior color combinations, giving buyers more control over the final look.
The display model includes architectural 30-year shingles, but Fleetwood also offers metal roof options in several colors. For buyers who want a more rural, farmhouse, or long-term exterior look, a metal roof can be a strong upgrade.
Stained Cedar Trim Option
One of the unique Fleetwood features shown on the Shoshone is the stained cedar trim option. Instead of painted trim, buyers can use stained trim around windows and decorative exterior columns.
This gives the exterior a warmer and more custom look. It can be especially attractive on rural property, wooded lots, lake lots, farm property, or anywhere the buyer wants the home to feel a little more natural and less conventional.
The stained trim pairs well with lap siding accents, gable details, and a more rustic or Craftsman-inspired exterior package.
Energy Star Construction
Like the other new homes sold by Rio Factory Direct, the Shoshone is built as an Energy Star home. That means it includes upgraded energy features designed to help improve comfort and reduce long-term operating costs.
The home includes:
- R21 insulation in the walls;
- R33 insulation in the floor;
- R40 insulation in the ceiling;
- Energy Star windows;
- Energy Star doors;
- Energy Star appliances;
- sealed outlets and exterior penetrations;
- a tight, efficient building envelope.
Energy efficiency matters because a large four-bedroom home needs to be comfortable without creating unnecessary heating and cooling costs. The Shoshone gives buyers a full-size floor plan while still staying focused on efficiency.
Tall Wall Package and Larger Window Options
All Waverly Crest homes come standard with a tall wall package. This helps the home feel more residential and gives buyers the ability to use larger windows.
The standard windows are 59 inches tall, but buyers can upgrade to 78-inch-tall windows. The taller windows bring in more natural light and can dramatically change the feel of the living room, dining room, bedrooms, and main living areas.
Because all of the windows are low-E and argon gas filled, buyers can increase natural light without giving up the energy-efficient performance they expect from a modern manufactured home.
Open-Concept Living Room, Kitchen, and Dining Area
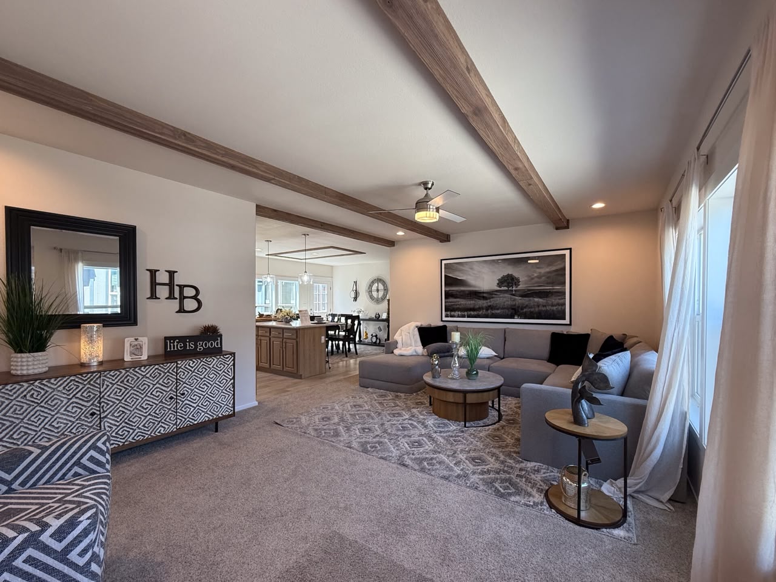
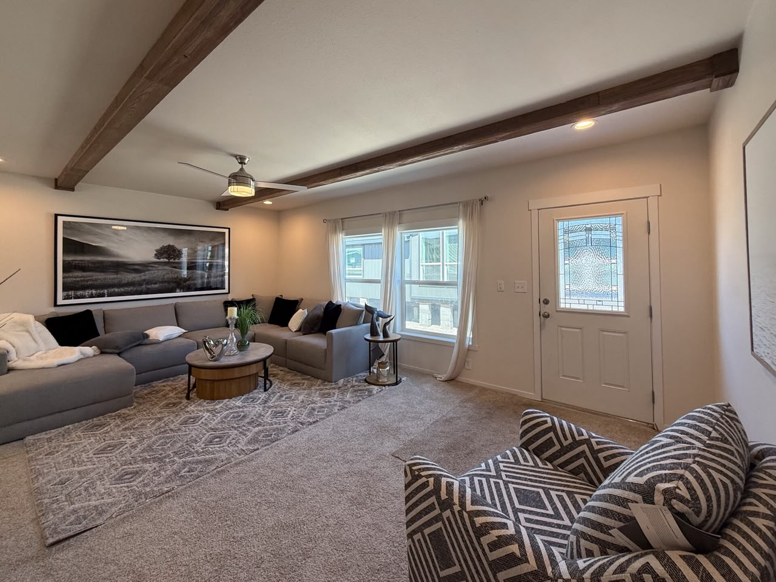
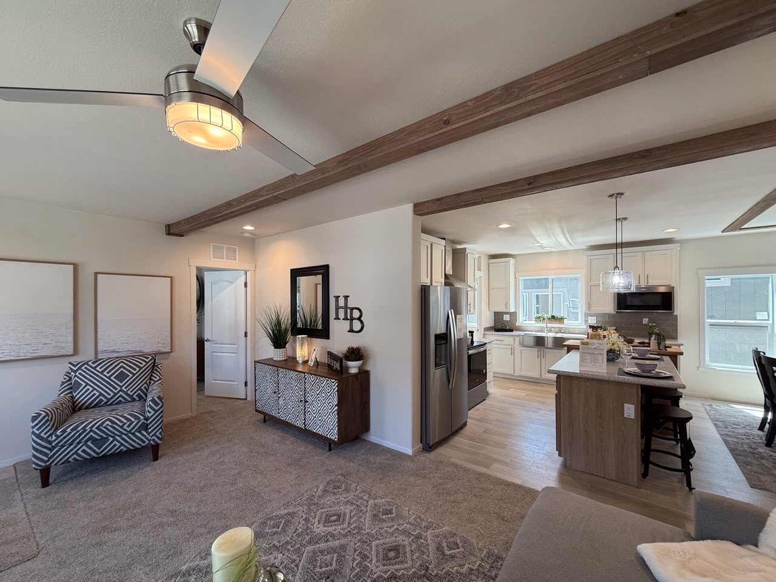
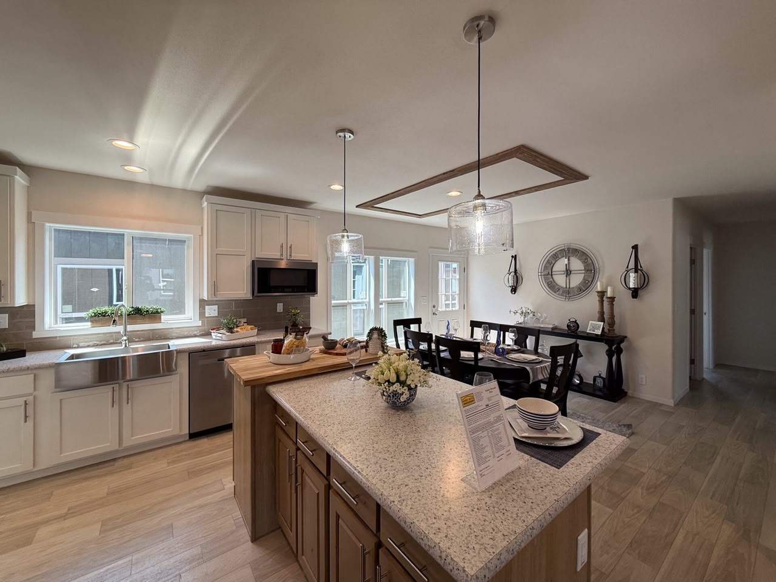
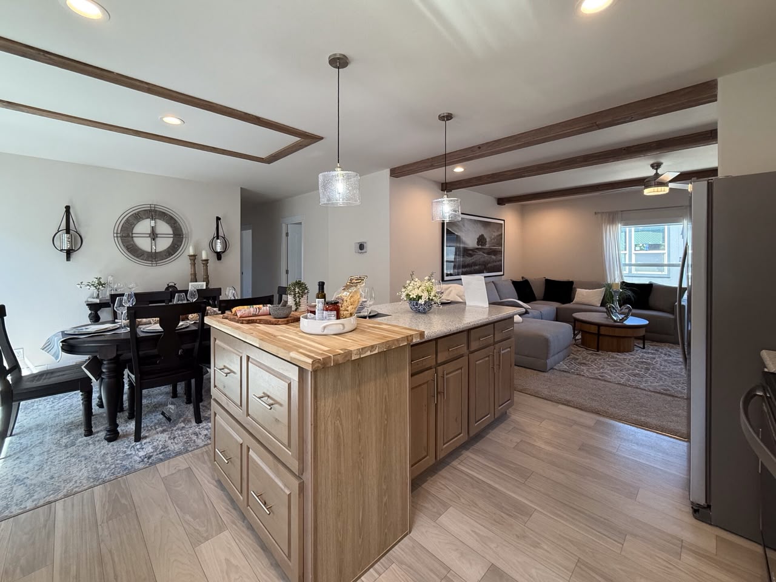
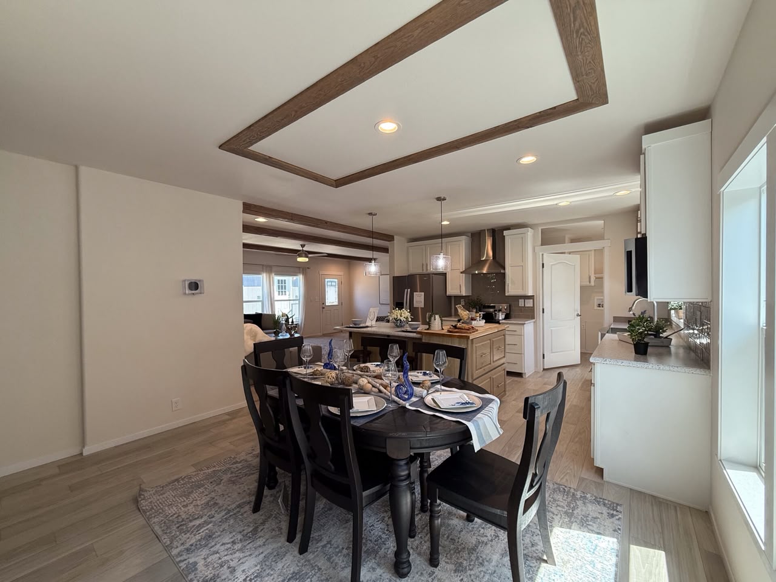
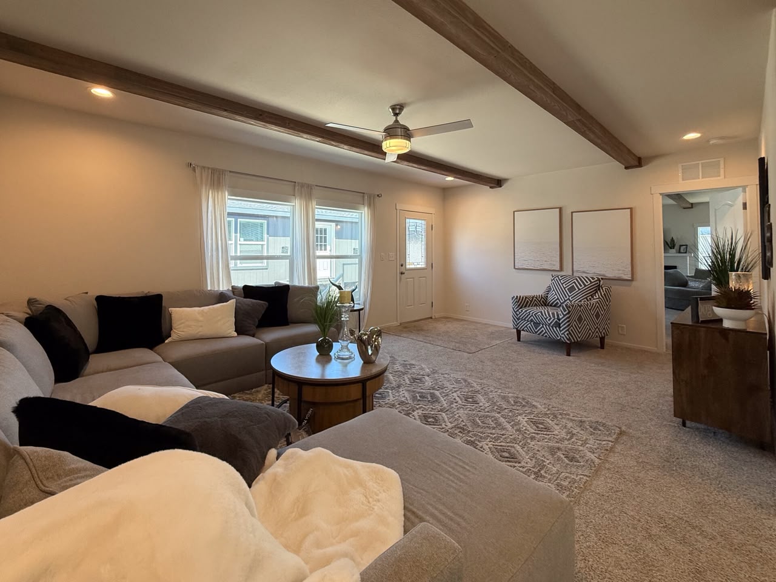
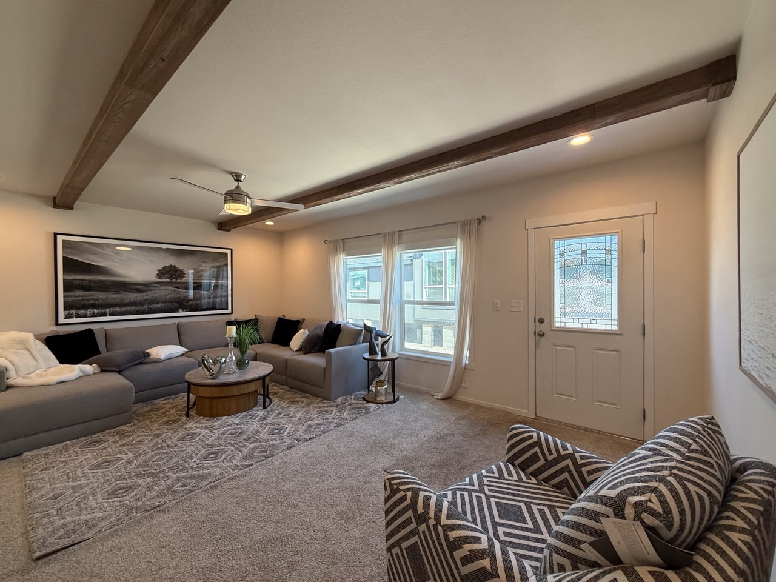
When you walk into the Shoshone, the home opens into a large open-concept living room, kitchen, and dining room. This is the center of the home and one of the reasons the floor plan feels so functional.
The living room includes a ceiling fan as a standard Waverly Crest feature. It also includes a control switch that operates both the fan and the light. Fleetwood also offers barnwood-style beam details, which give the living room more character.
The open layout makes the home easy to live in. The kitchen, dining room, and living room all connect, so family members can cook, eat, relax, and entertain without feeling separated.
Living Room With Entertainment Option
The Shoshone includes an entertainment ledge or entertainment center area as part of the package. This gives buyers a natural place to set up a television, media equipment, or living room focal point.
Depending on the options selected, the living room can feel more modern, farmhouse, rustic, or traditional. Fleetwood’s barnwood beam details and trim options help create a warmer interior style than many buyers expect in a manufactured home.
Large Kitchen With Butcher Block Option
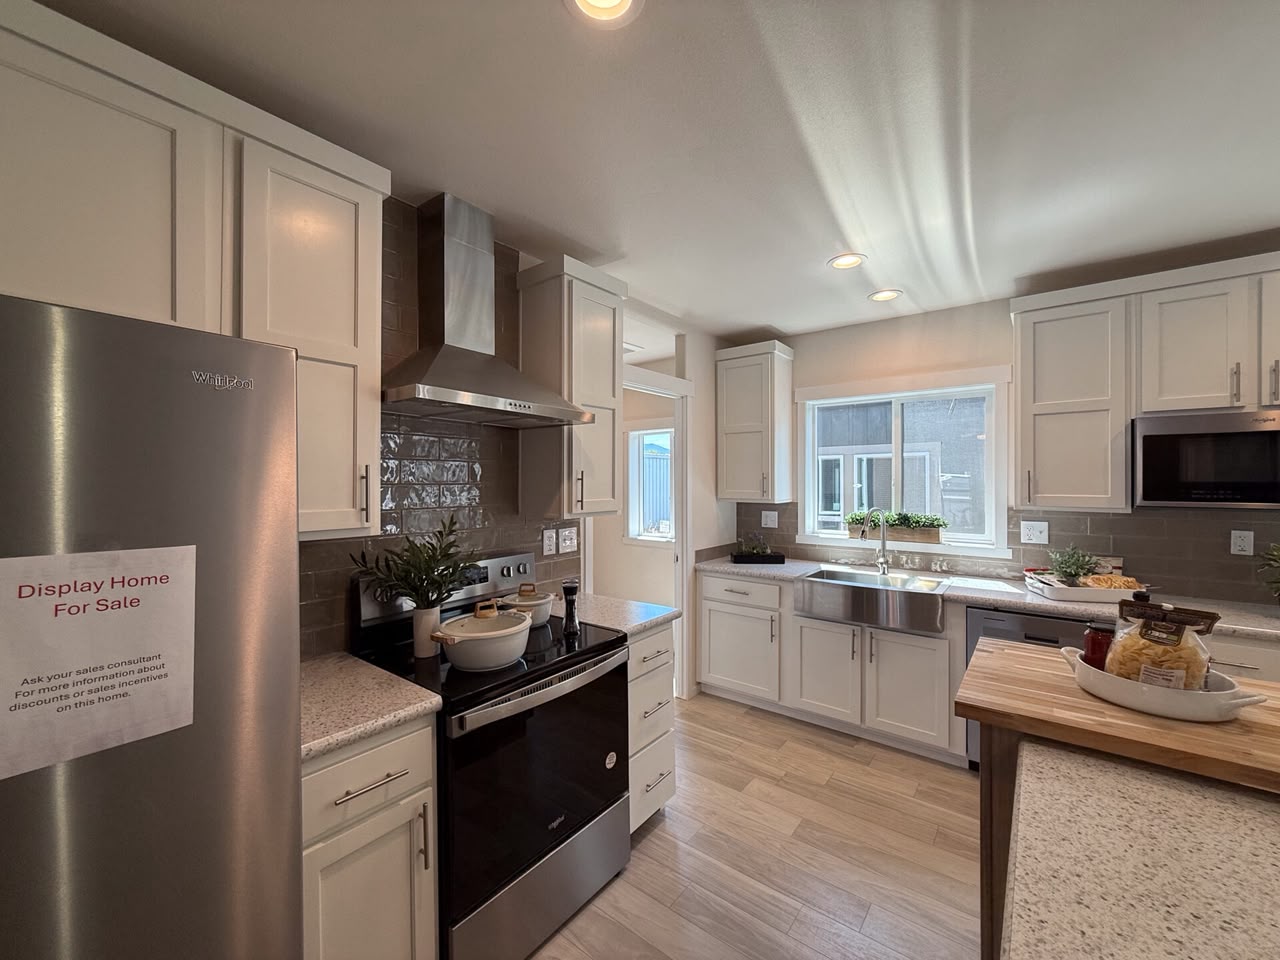
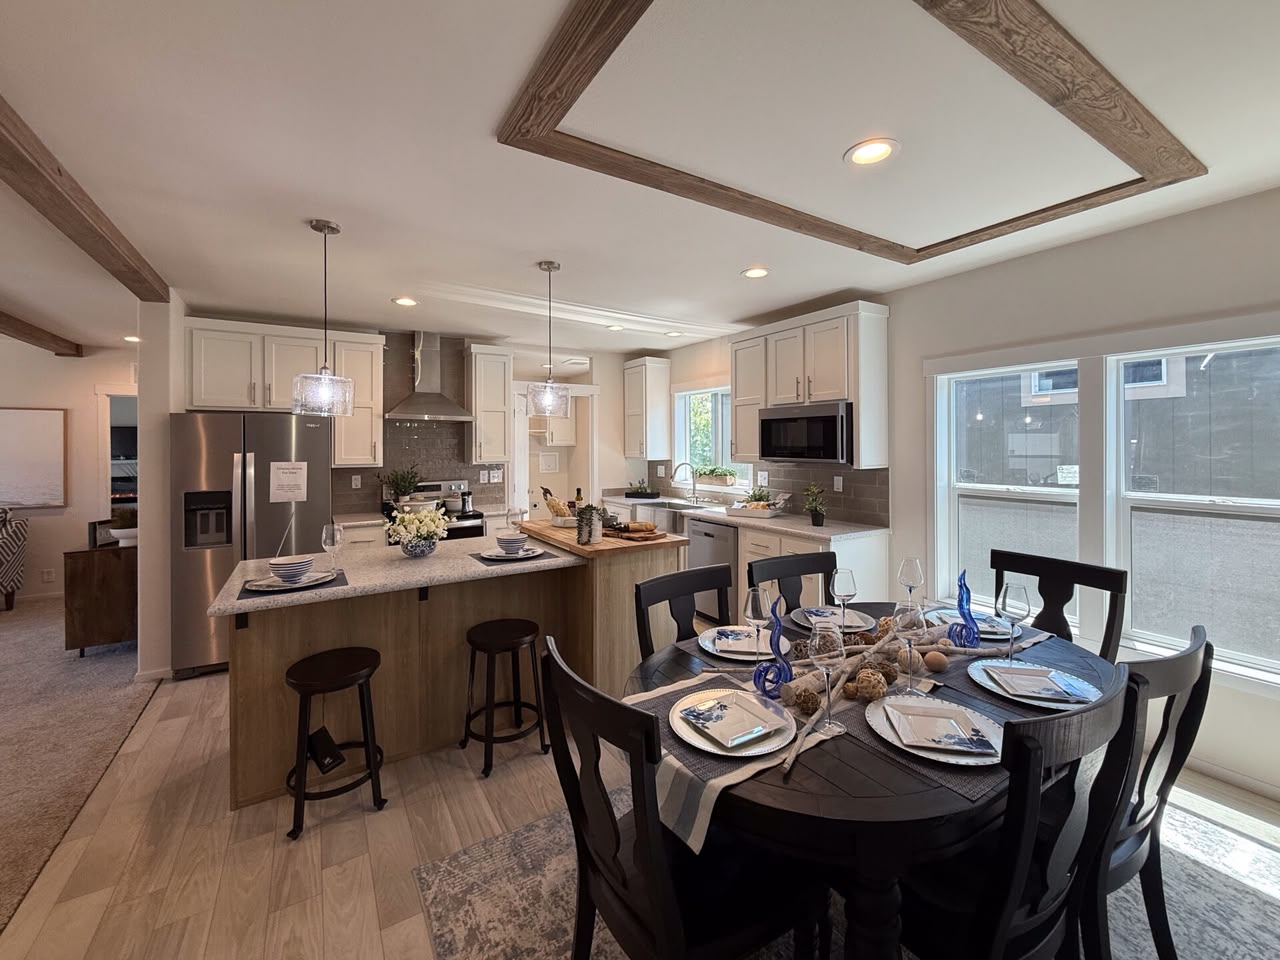
The kitchen in the Shoshone is one of the strongest parts of the home. It is large, open, and designed with plenty of storage and counter space.
One of the unique options shown in the display model is the acacia hardwood butcher block countertop option. The display kitchen includes a butcher block section with four pot-and-pan drawers, giving buyers both visual warmth and practical storage.
The drawers and doors in the kitchen are soft-close, and the cabinets are hardwood shaker-style cabinets in most available finishes. Buyers can choose from several cabinet colors, including white, darker cabinet colors, and other Fleetwood décor options.
Farmhouse Sink and Hardware Options
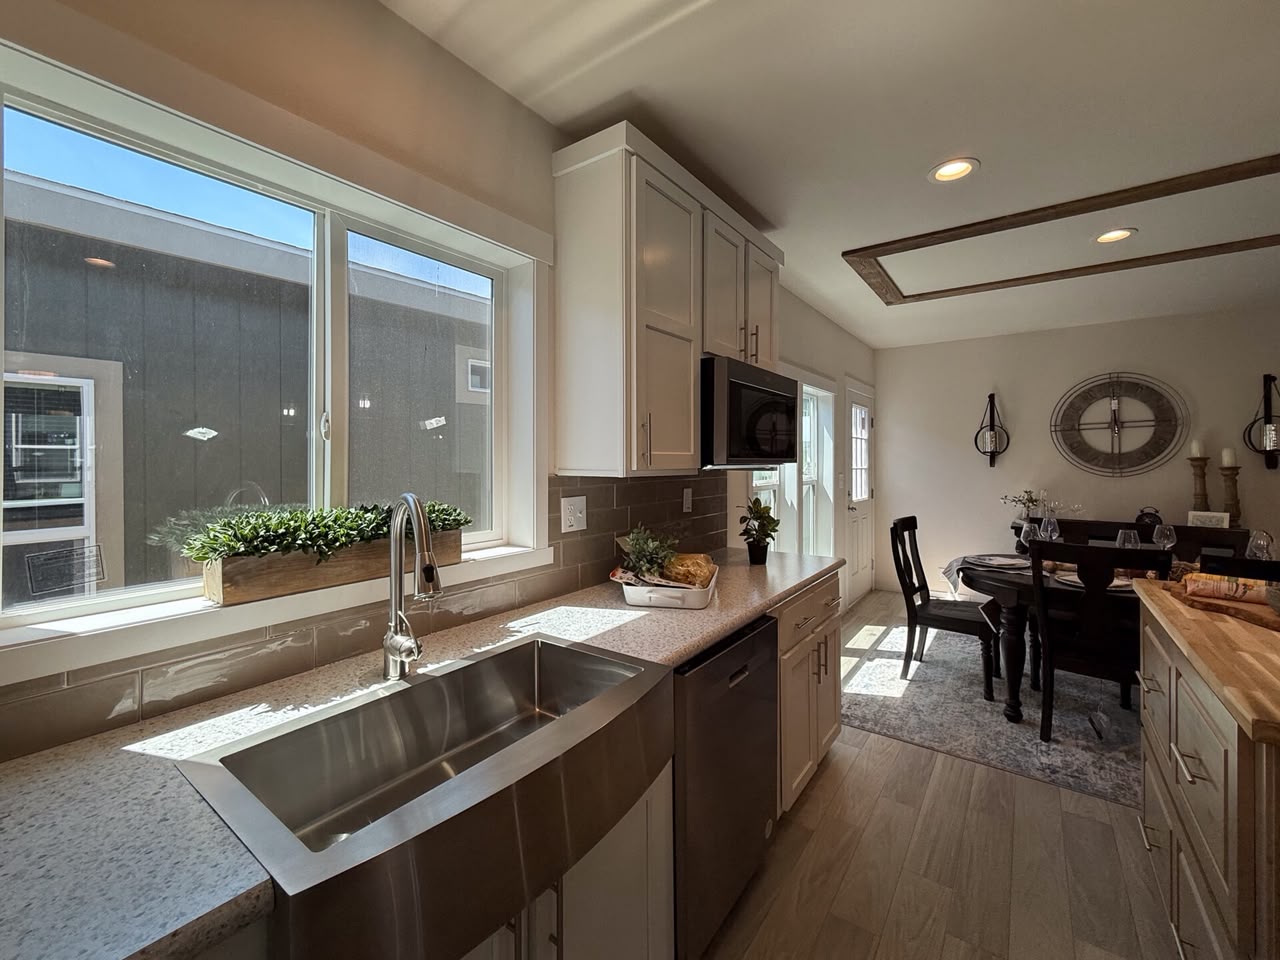
The display model includes a stainless steel farmhouse sink. Fleetwood also offers a black hardware package, which can change the look of the kitchen and bathrooms.
The black package can include:
- Black gooseneck faucet.
- Black stainless steel sink.
- Black cabinet hardware.
- Black hinges and knobs throughout the home.
- Matching black details in the bathrooms.
The display model keeps the nickel and stainless steel look, but the black package can create a stronger contrast and a more modern farmhouse feel.
Whirlpool Appliances and Air-Fry Microwave
Fleetwood uses Whirlpool appliances in the Shoshone. One unique appliance option is the microwave with air-fry capability.
This is a small but memorable feature because it gives buyers more function without taking up additional counter space. For buyers who like cooking convenience, the air-fry microwave can be a useful option.
The display model also includes a decorative stainless hood fan, but buyers can choose a microwave over the range instead if they prefer that layout.
Dining Room With Flexible Door Options
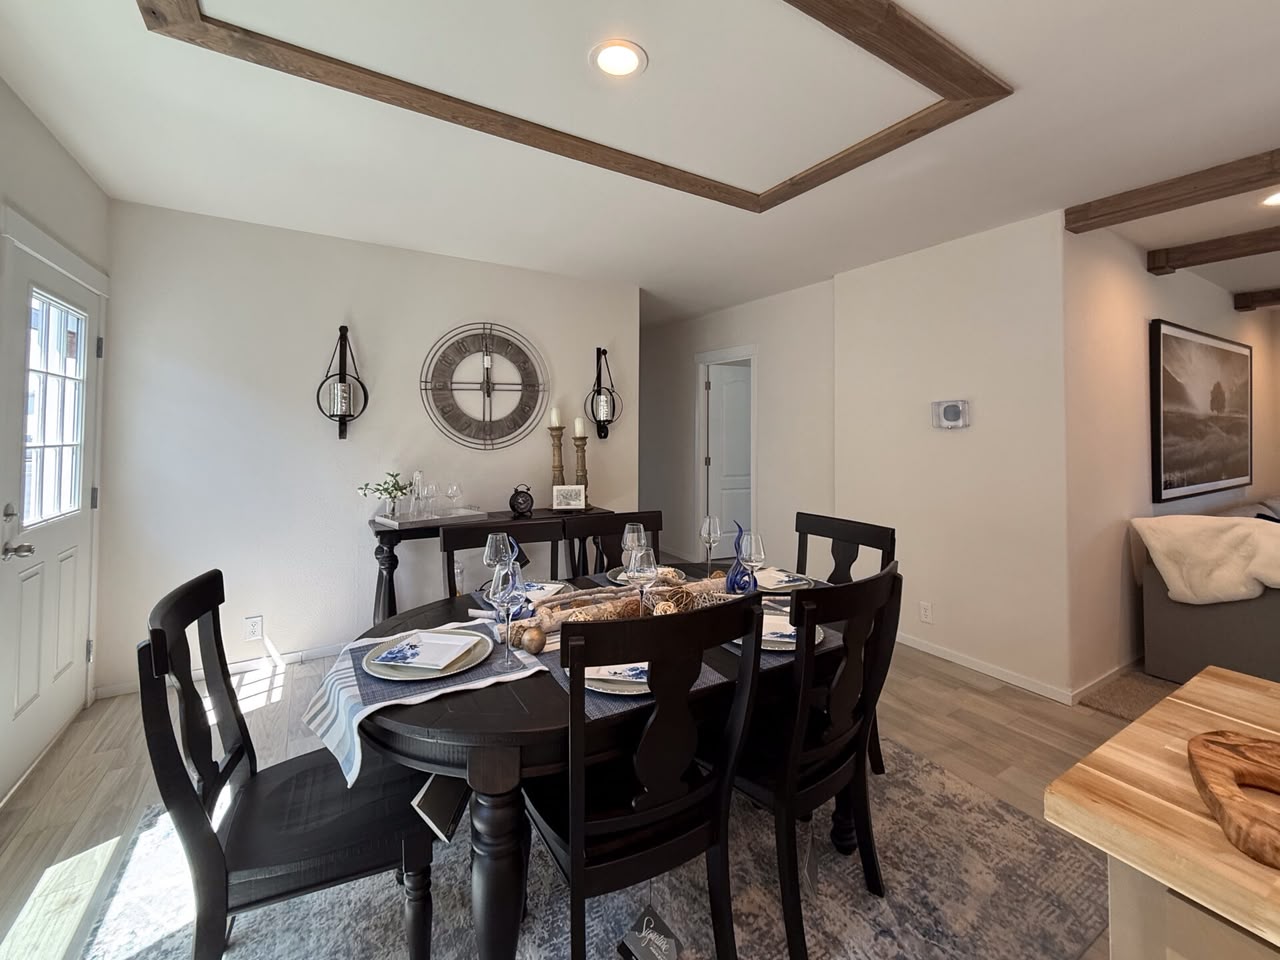
The dining room is spacious and includes room for a full dining table. It also has access to the rear exterior door, which can lead to a future patio, deck, or outdoor living space.
The display model includes a nine-light half French-style door with two windows, but buyers can change this area depending on how they want the home to connect to the outdoors.
Available options may include:
- keeping the nine-light door;
- adding a sliding glass door;
- adding double French doors;
- moving the dining table location;
- adjusting trim and window placement.
This flexibility helps buyers adapt the home to their property, outdoor living plan, and personal style.
A Primary Suite That Sets This Home Apart
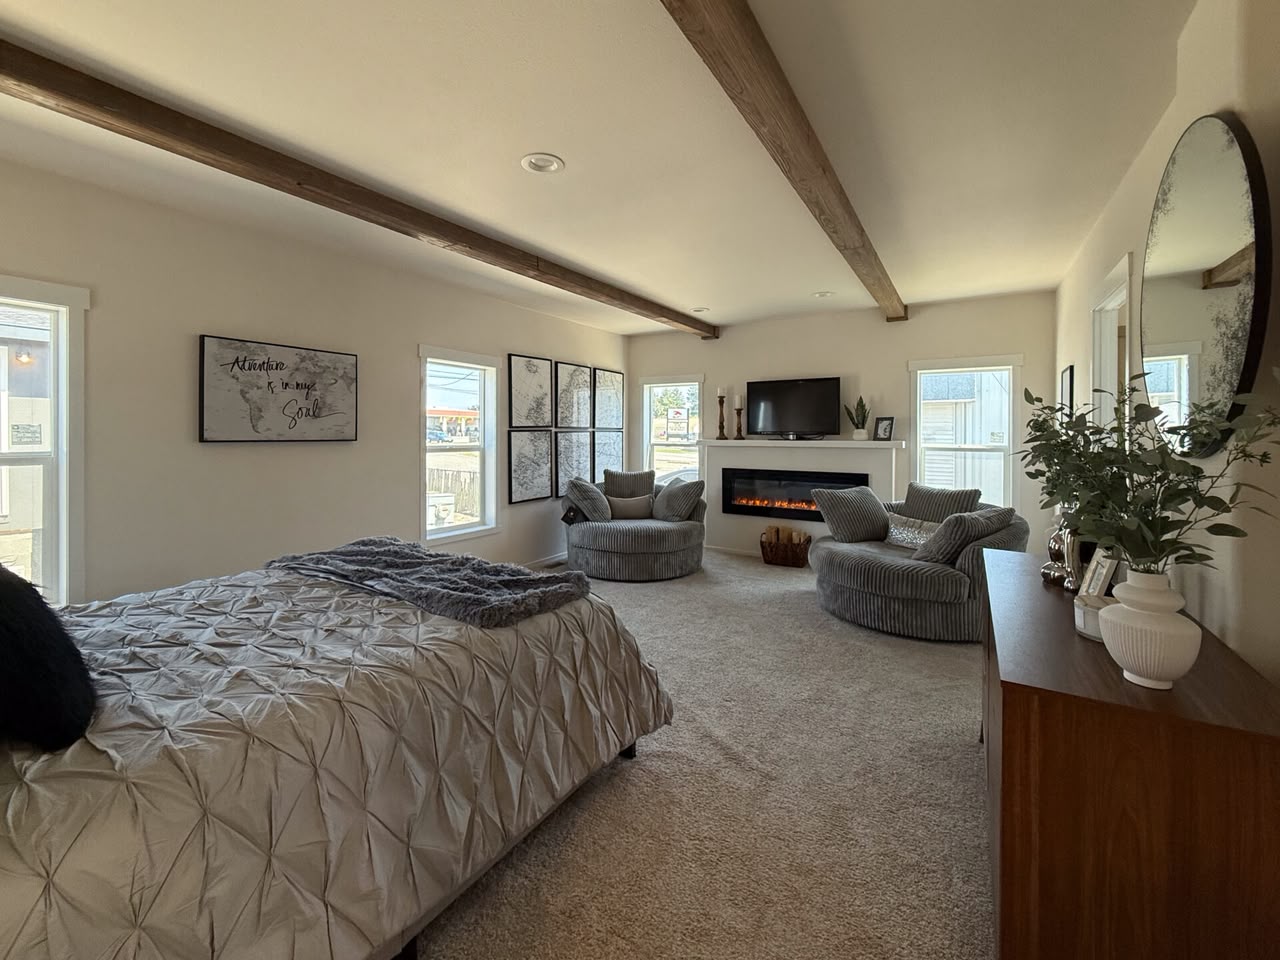
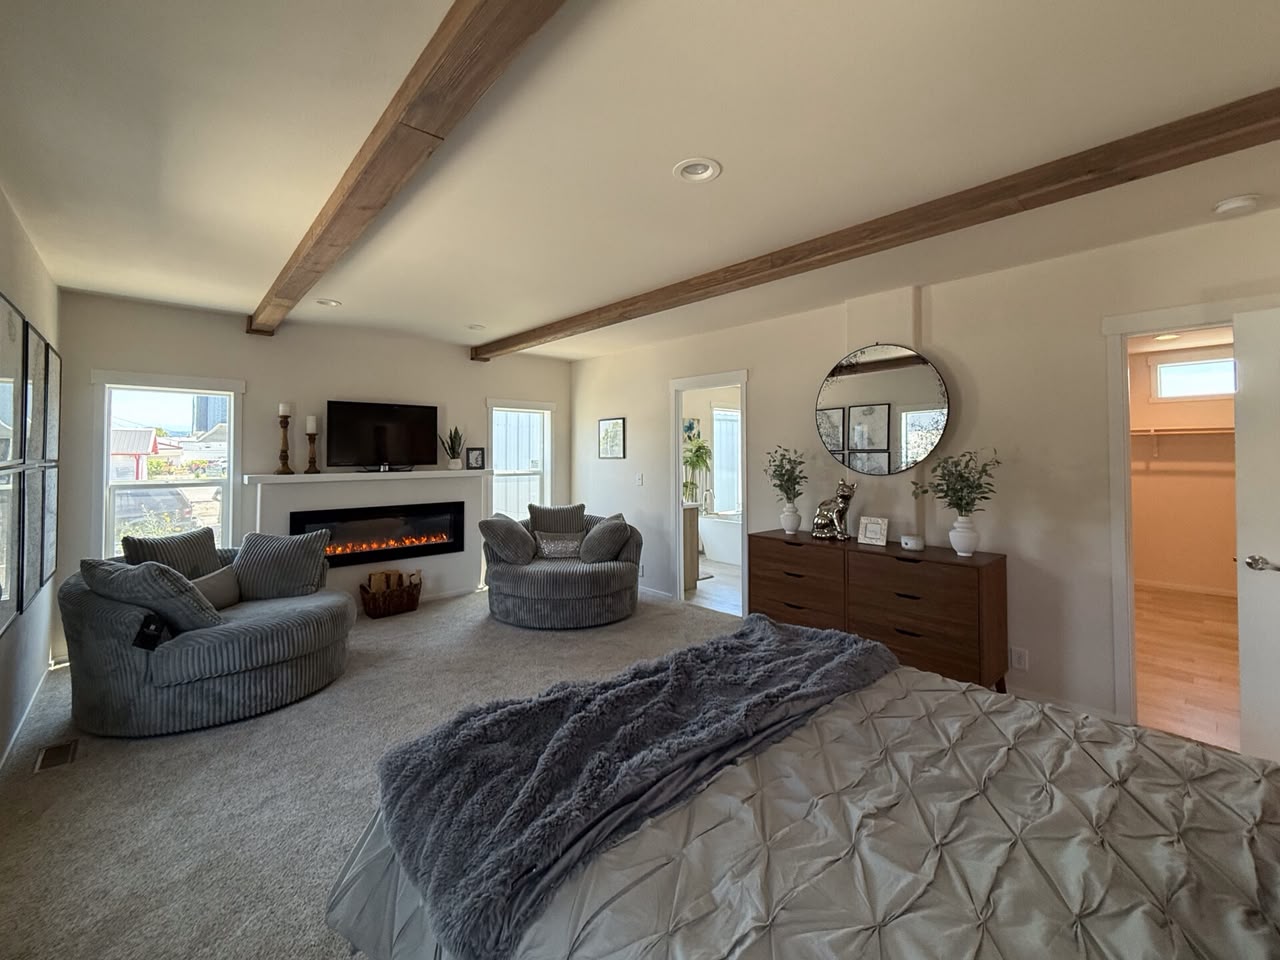
One of the biggest reasons to consider the Shoshone is the primary suite. In many four-bedroom homes, the extra bedrooms take priority and the primary suite can feel ordinary. This home is different.
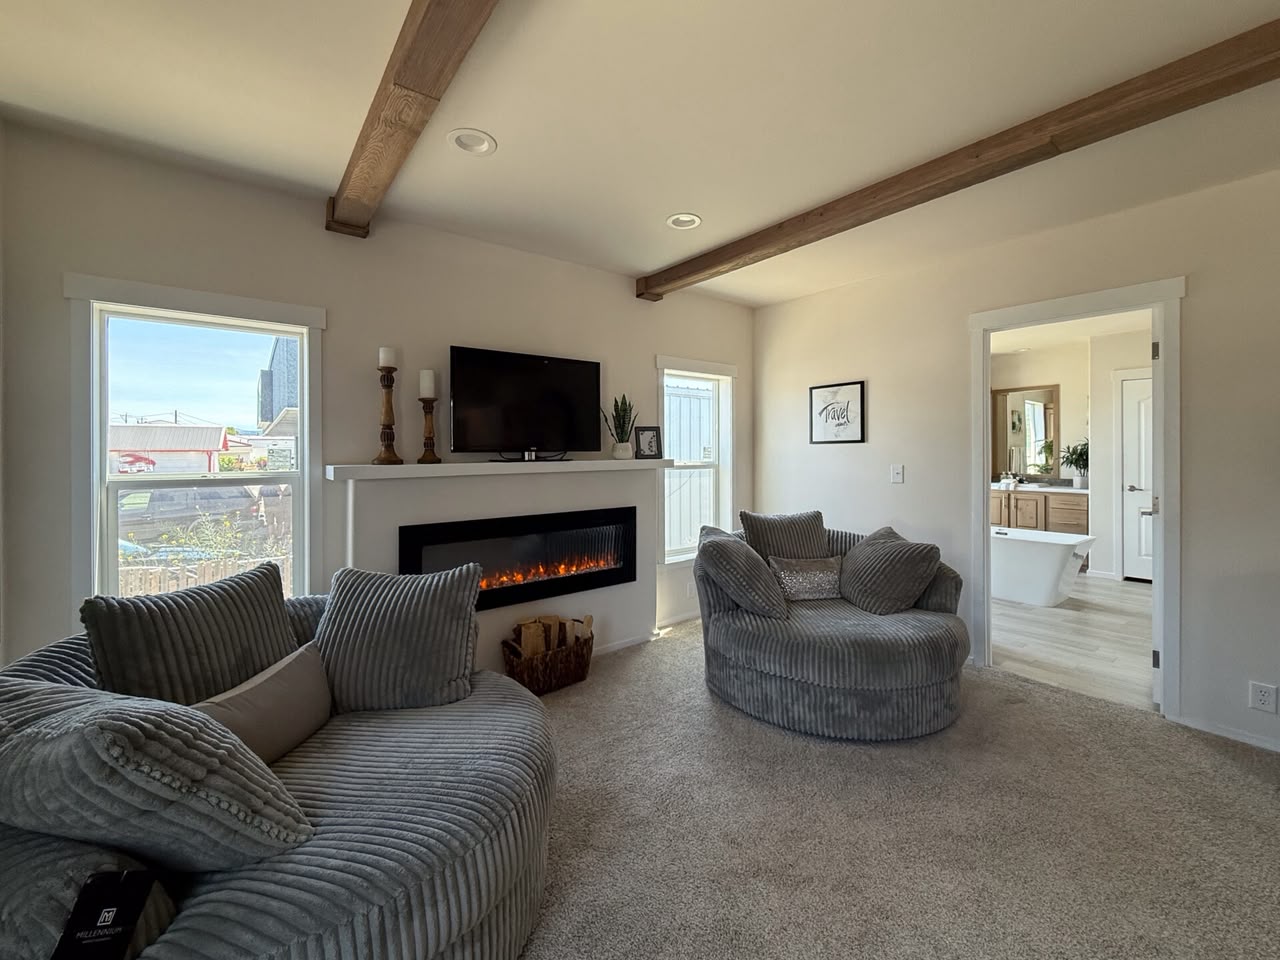
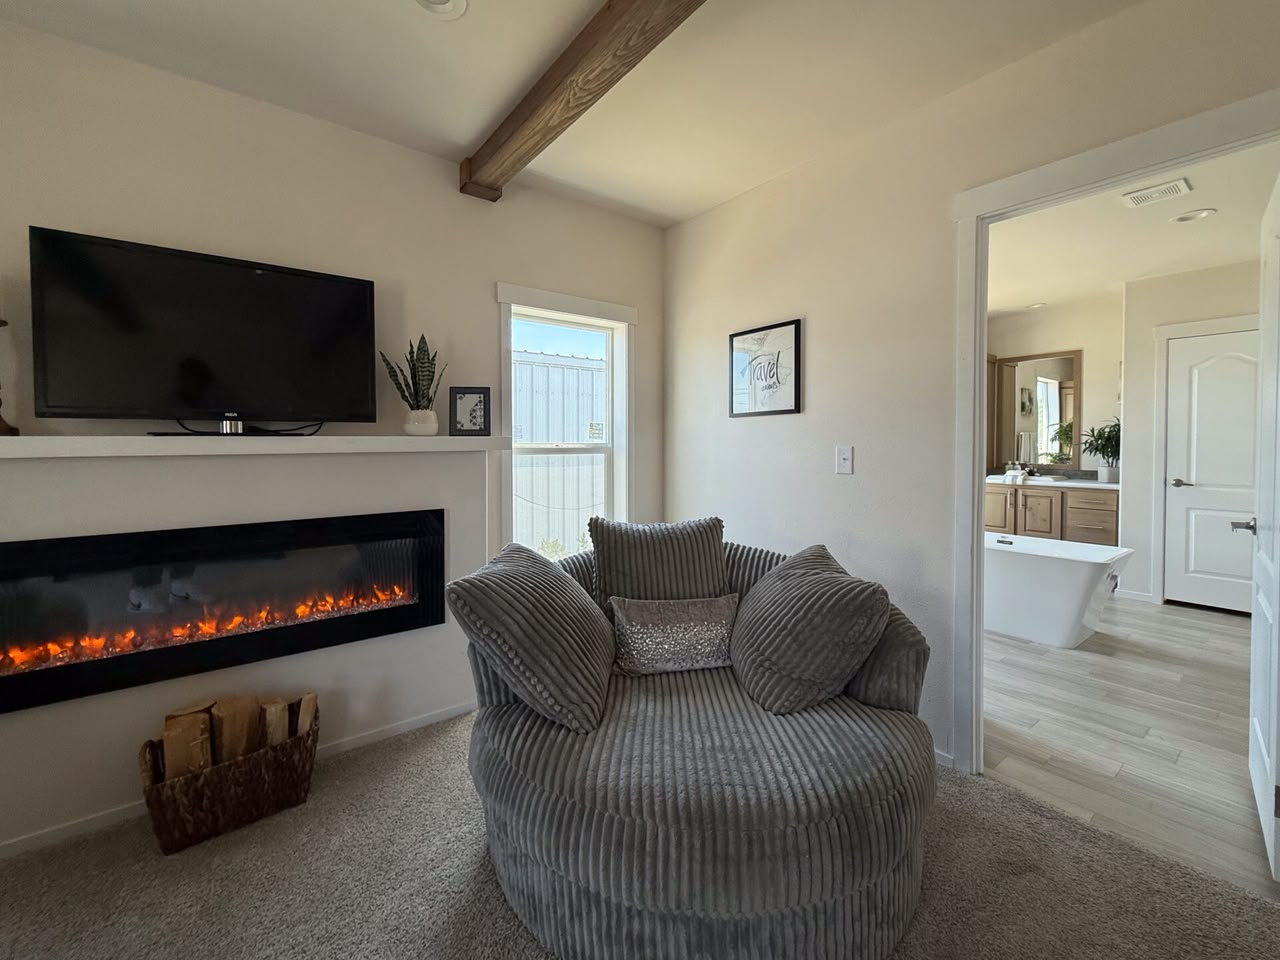
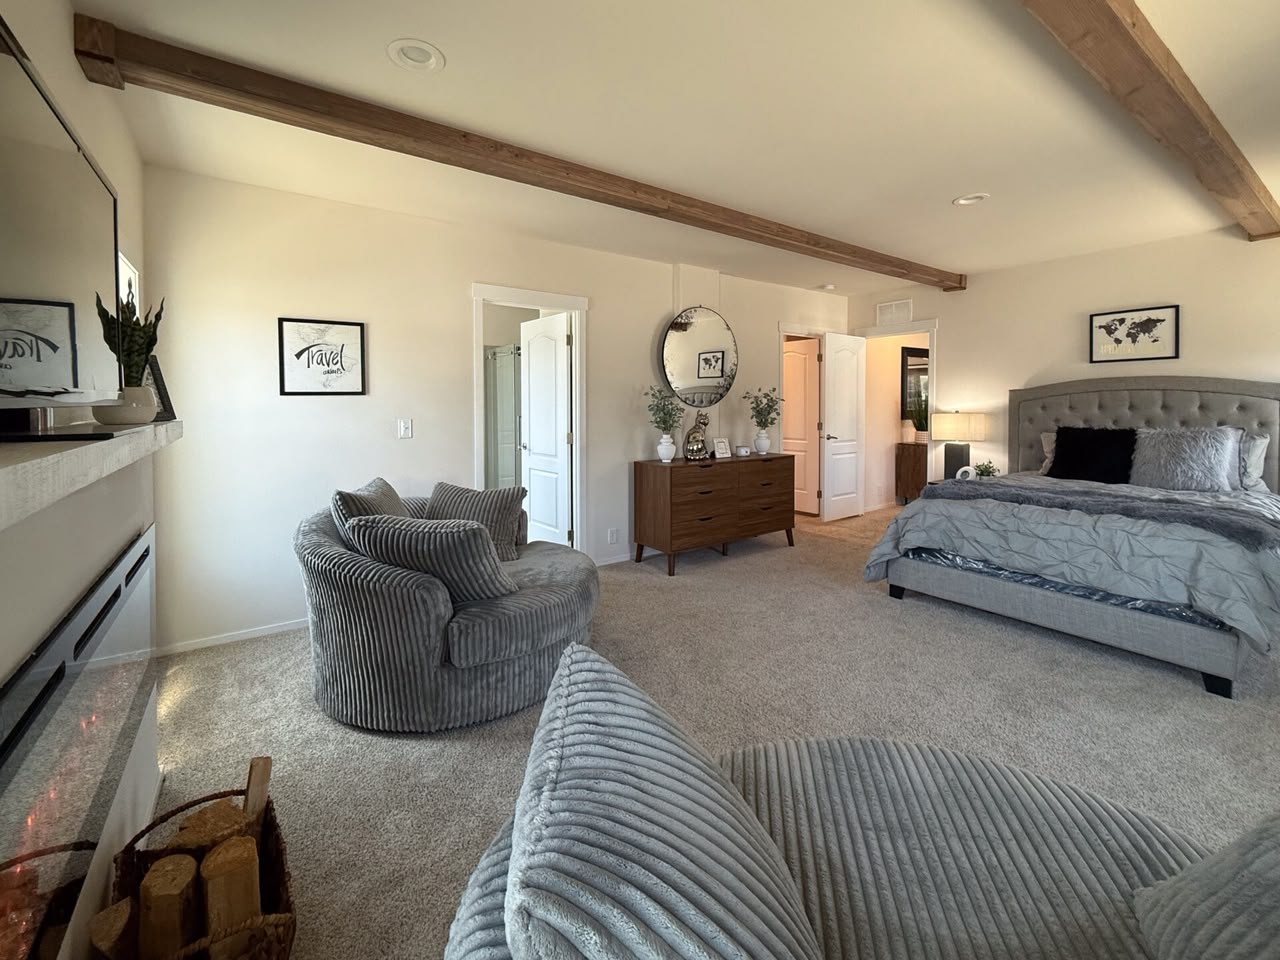
The primary bedroom is large enough for a king-size bed, dressers, chairs, and additional furniture. The display model includes decorative beams, an electric fireplace, and an entertainment center, creating a room that feels more like a private retreat than just a bedroom.
This is one of the features that makes the Shoshone feel like it pampers the adults in the home while still providing plenty of space for kids or guests.
Luxury Primary Bathroom
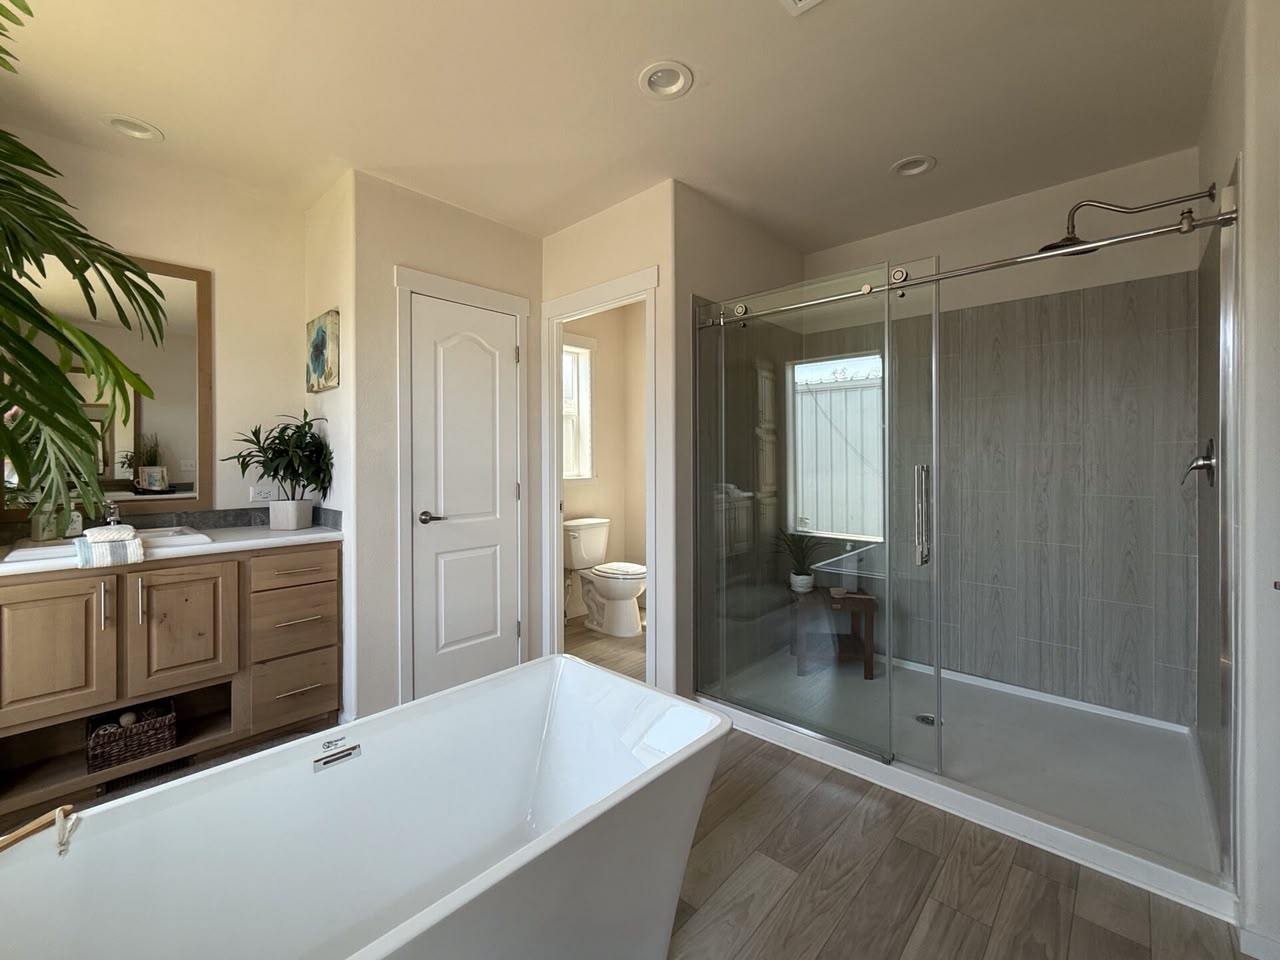
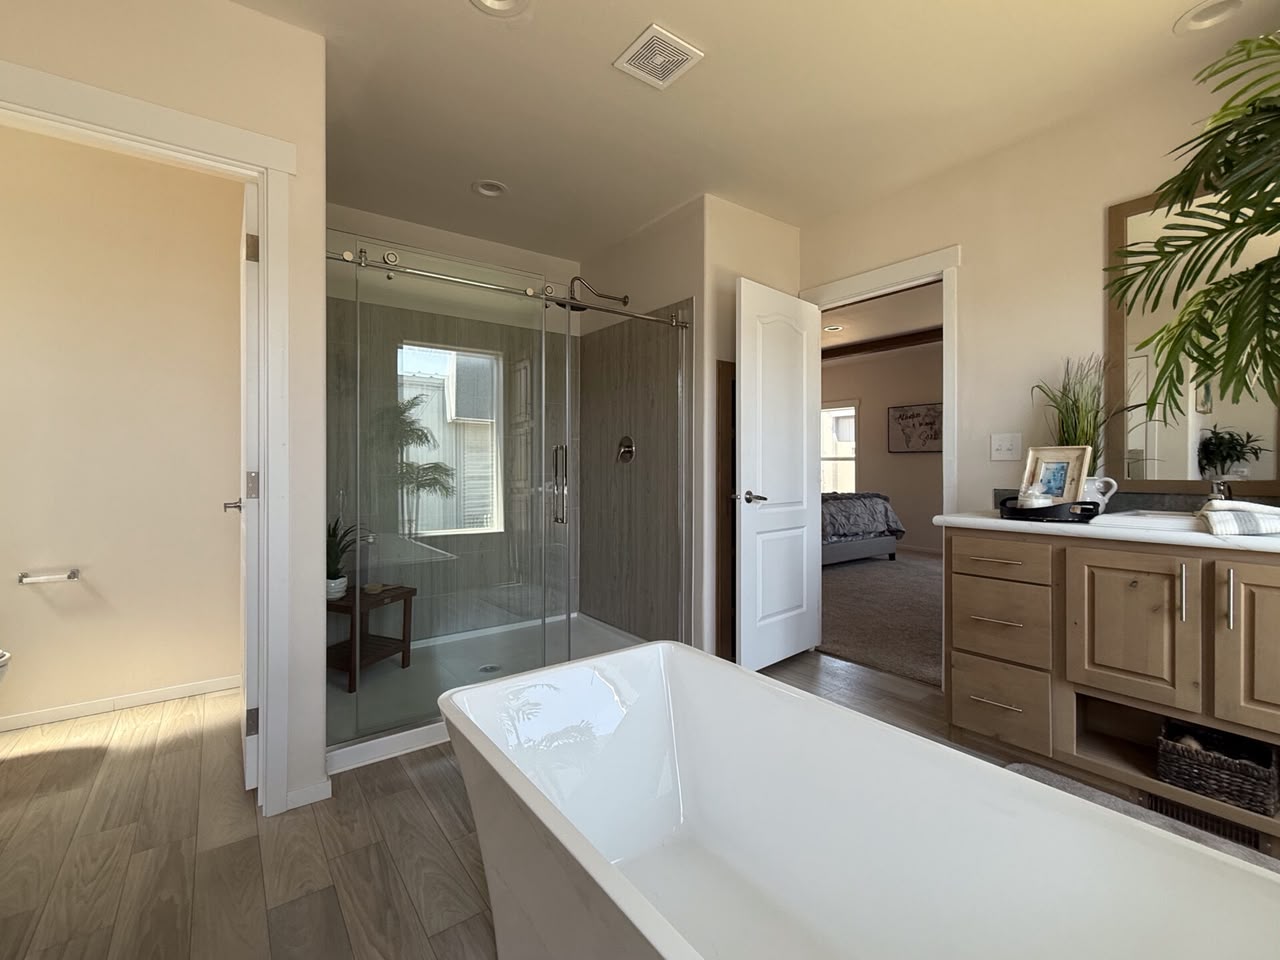
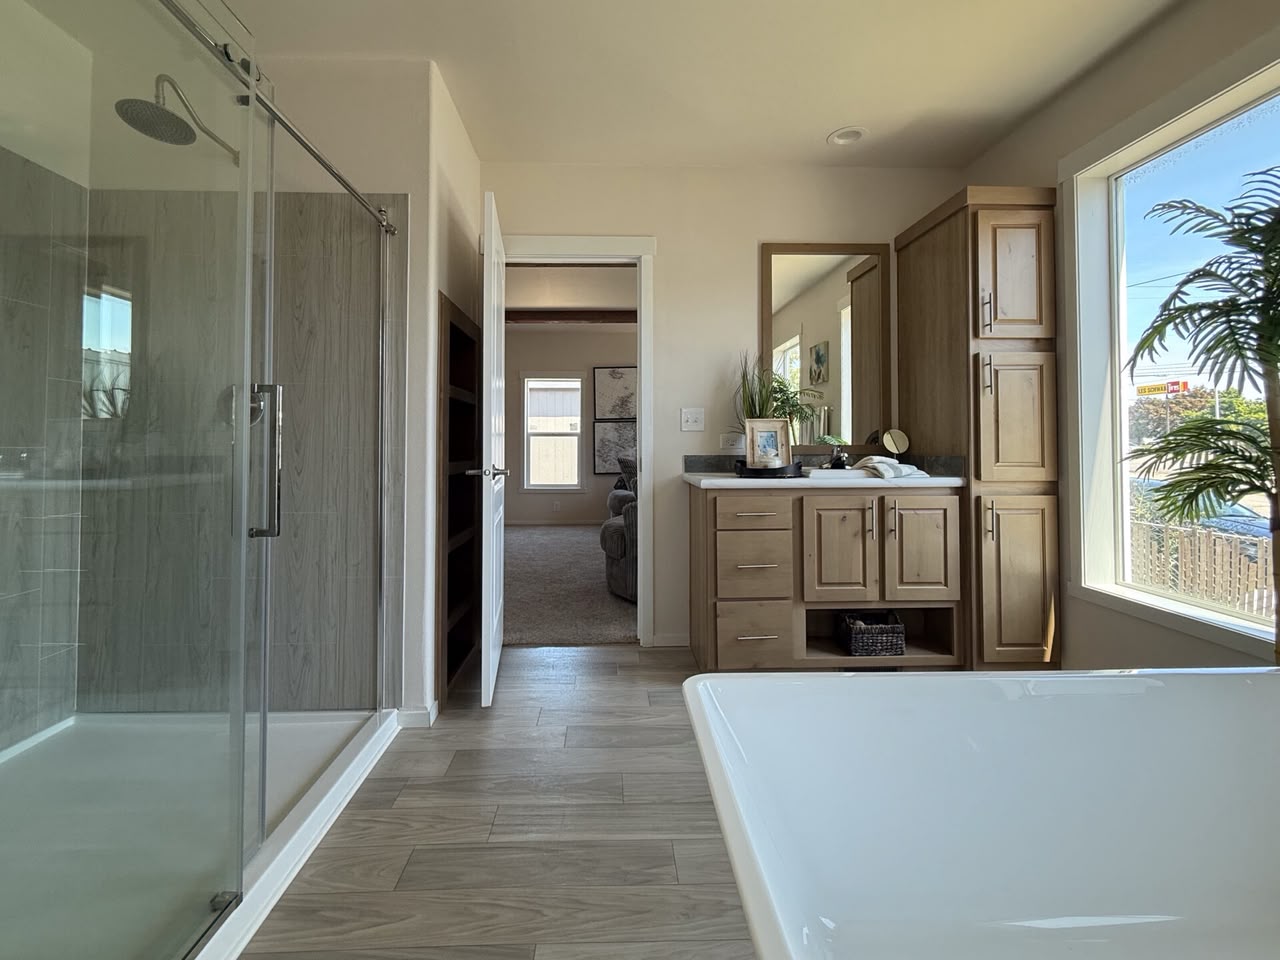
The primary bathroom is large, comfortable, and designed with a true luxury layout. It includes a double vanity, two separate sink areas, storage on both sides, a standalone tub, a large shower, a linen storage area, and a private water closet.
The shower is one of the standout features. Fleetwood offers a large 48-inch-deep by 78-inch shower with resin wall panels. These panels look very similar to tile, but they are easier to clean and do not require grout maintenance.
The shower can also be configured with dual showerheads, and a hand shower option may be available or coming soon depending on factory options
For buyers who want a four-bedroom home but still care about having a premium primary bath, this is one of the best parts of the Shoshone.
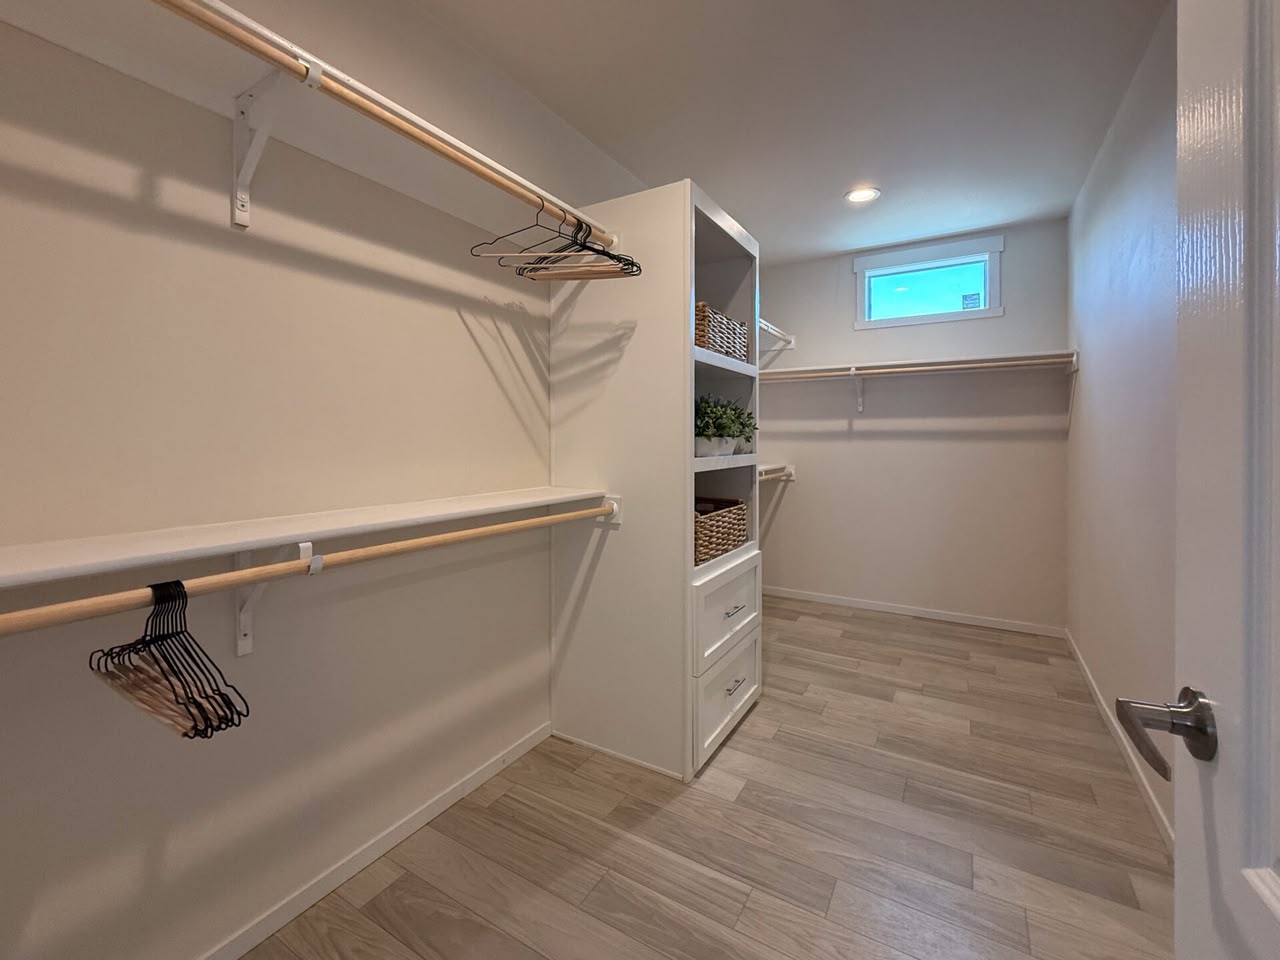
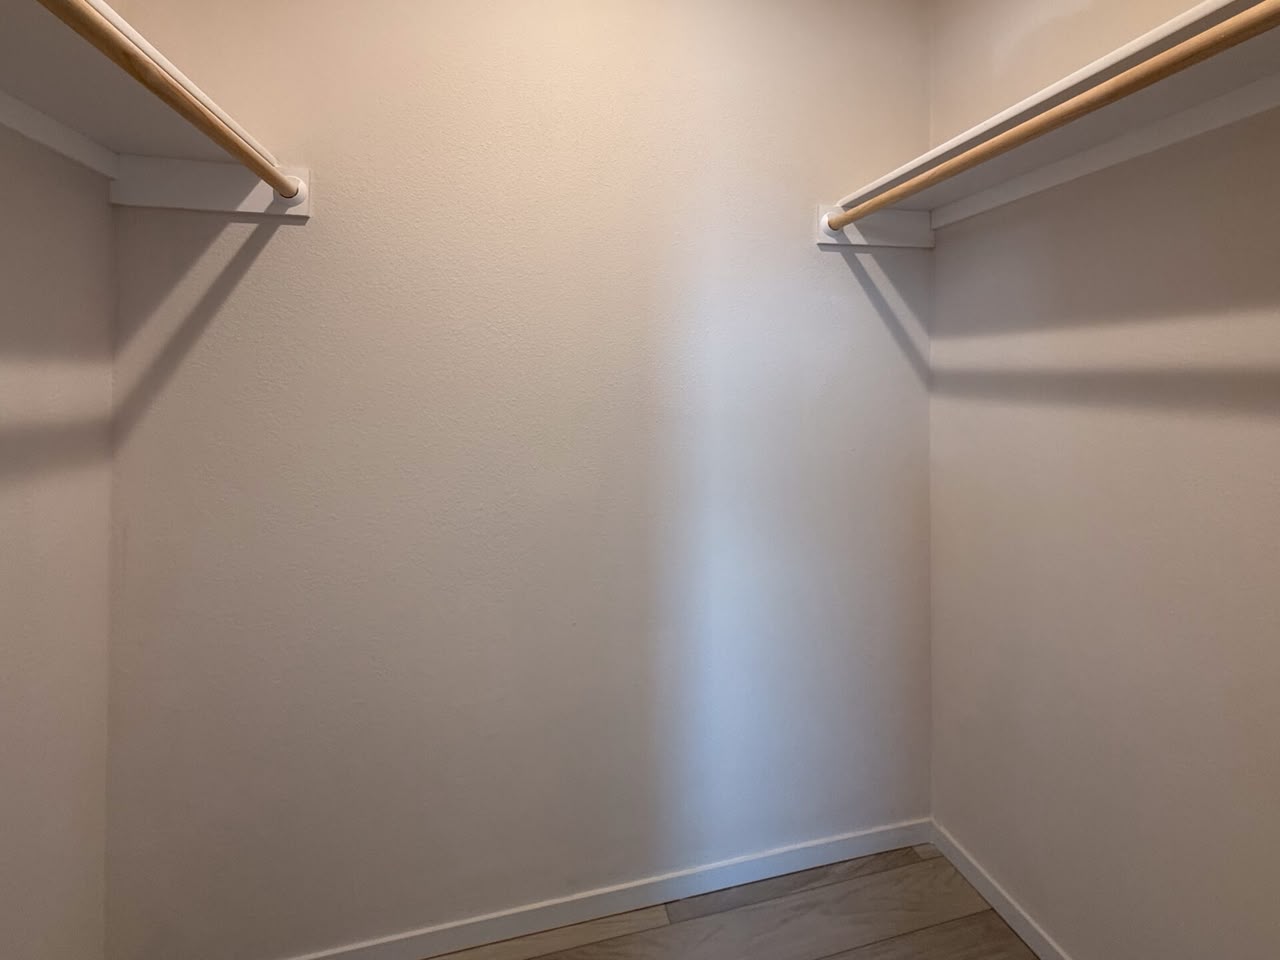
Huge Primary Closet
The primary closet is another major feature of this home. It is large in its standard configuration and includes plenty of room for clothing, storage, seasonal items, shoes, and personal organization.
The display model also includes a transom window above the closet area to bring in natural light.
Buyers can customize the closet further with additional shelves, drawers, doors, or storage systems. Some buyers may choose to order factory storage options, while others may prefer to customize the closet after the home is installed.
Working Pantry and Utility Room
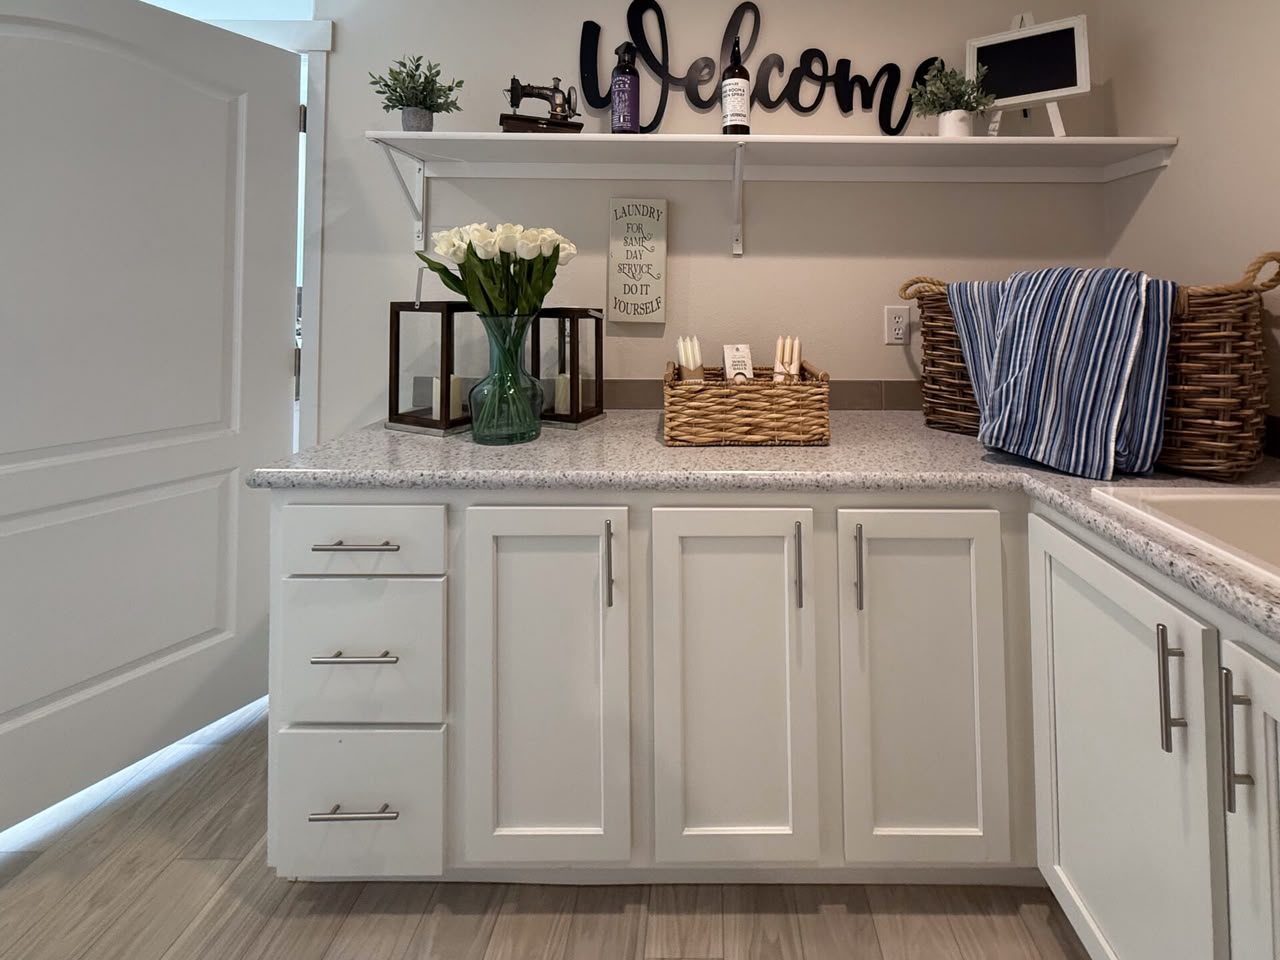
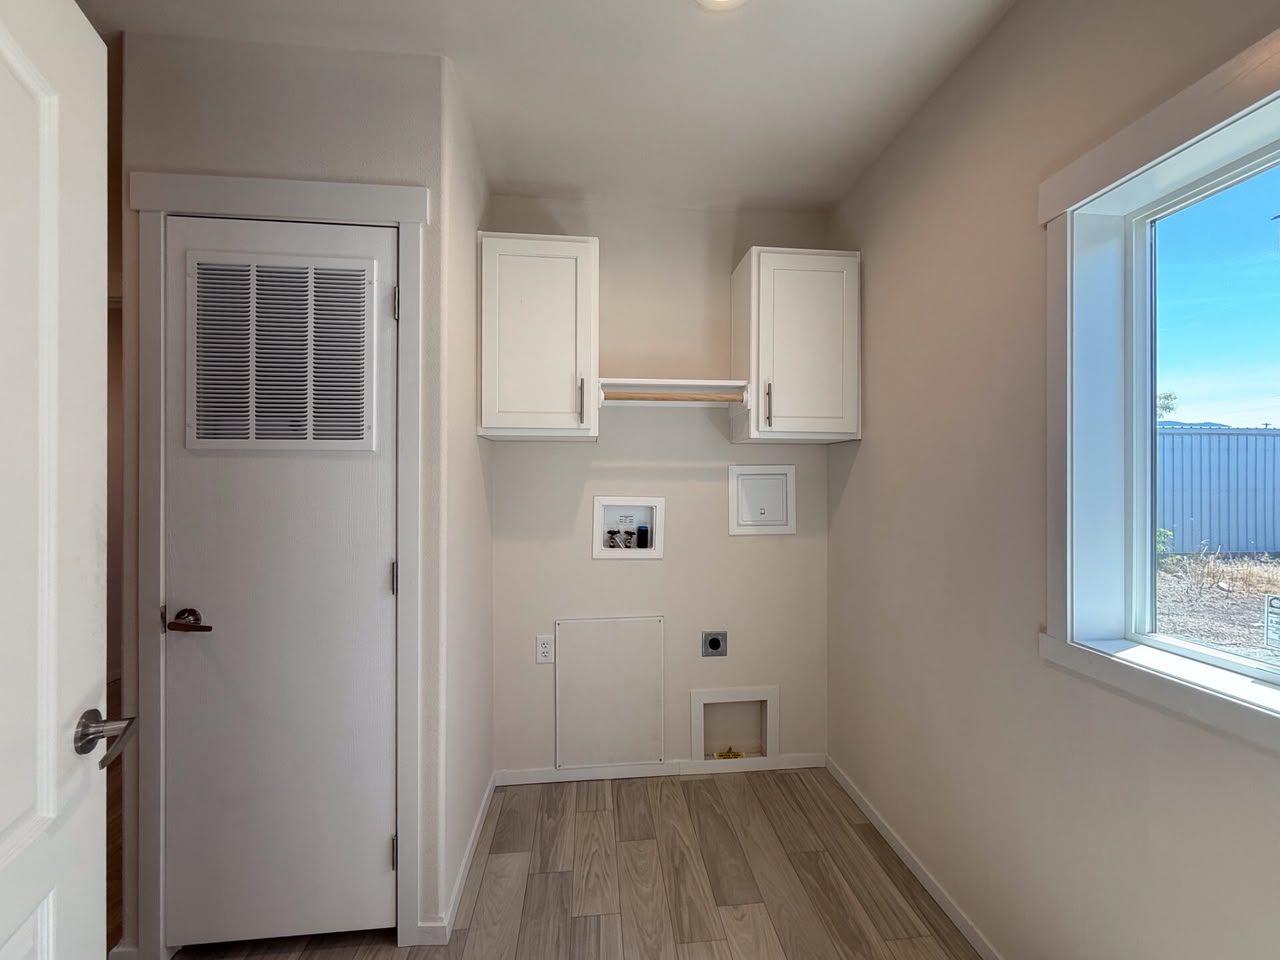
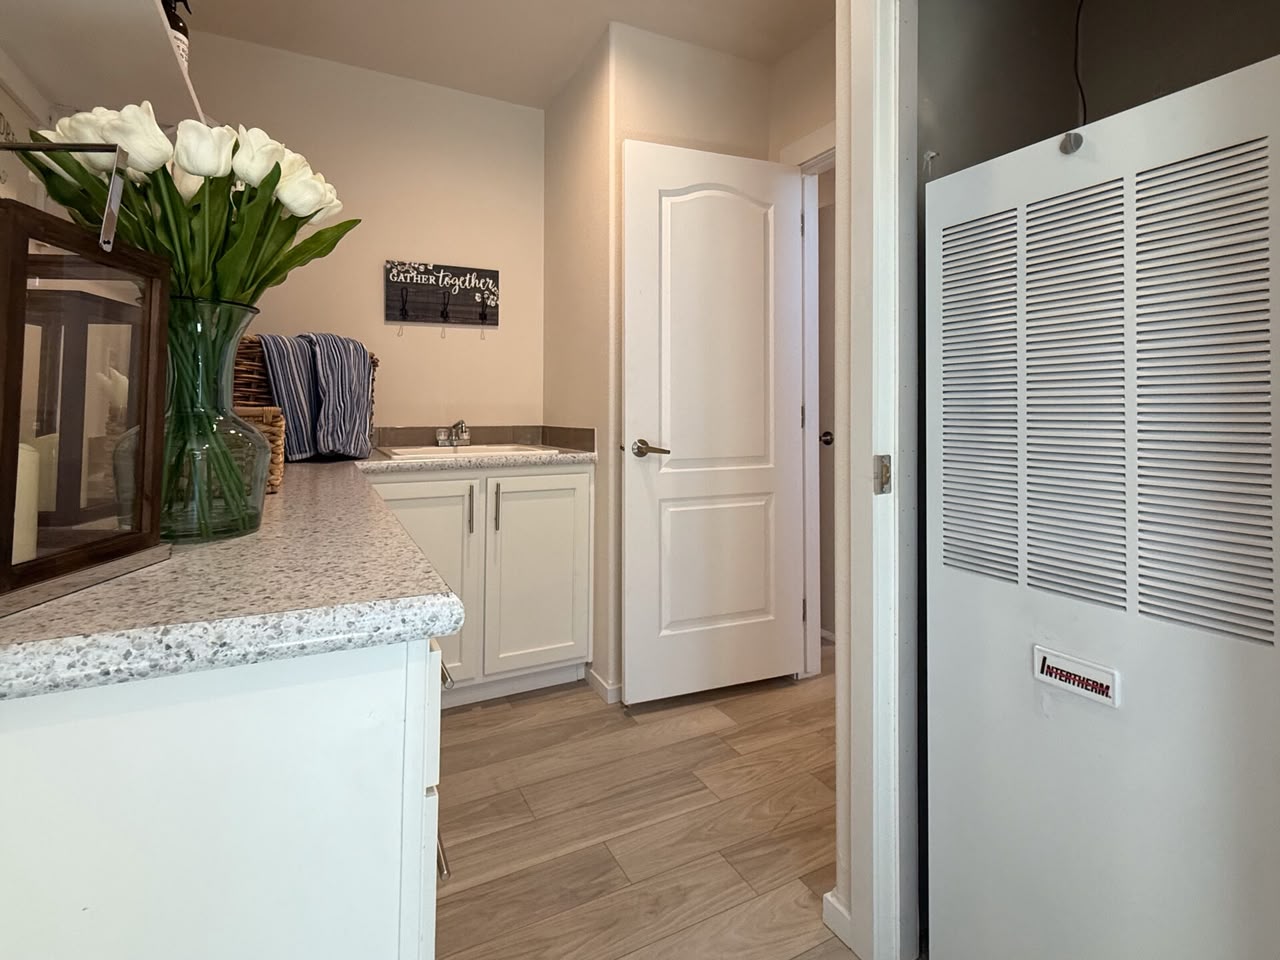
The Shoshone includes one of the most practical utility layouts in this category. Fleetwood calls it a working pantry, and it functions as both a utility room and a large pantry/storage space.
This area includes:
- washer and dryer space;
- utility sink;
- pantry shelving;
- storage for food or household supplies;
- mechanical access;
- direct connection to the kitchen;
- direct connection to the primary closet.
This creates a circular flow from the kitchen to the utility room, primary closet, primary bathroom, primary bedroom, and back into the living area. That flow is one of the unique parts of the home.
For everyday living, this layout can make laundry, groceries, storage, and household management much easier.
Four Bedrooms With Walk-In Closets
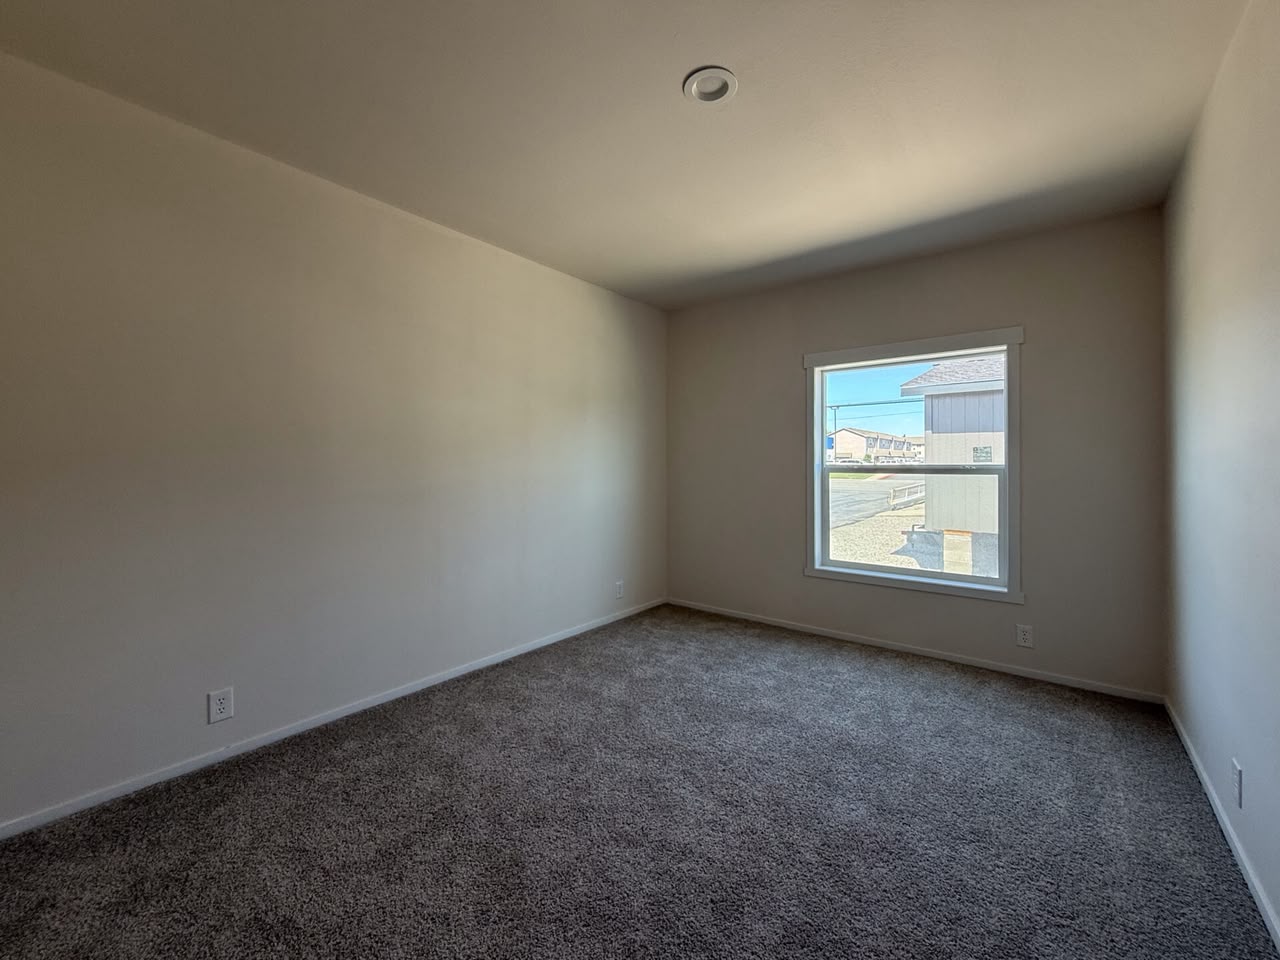
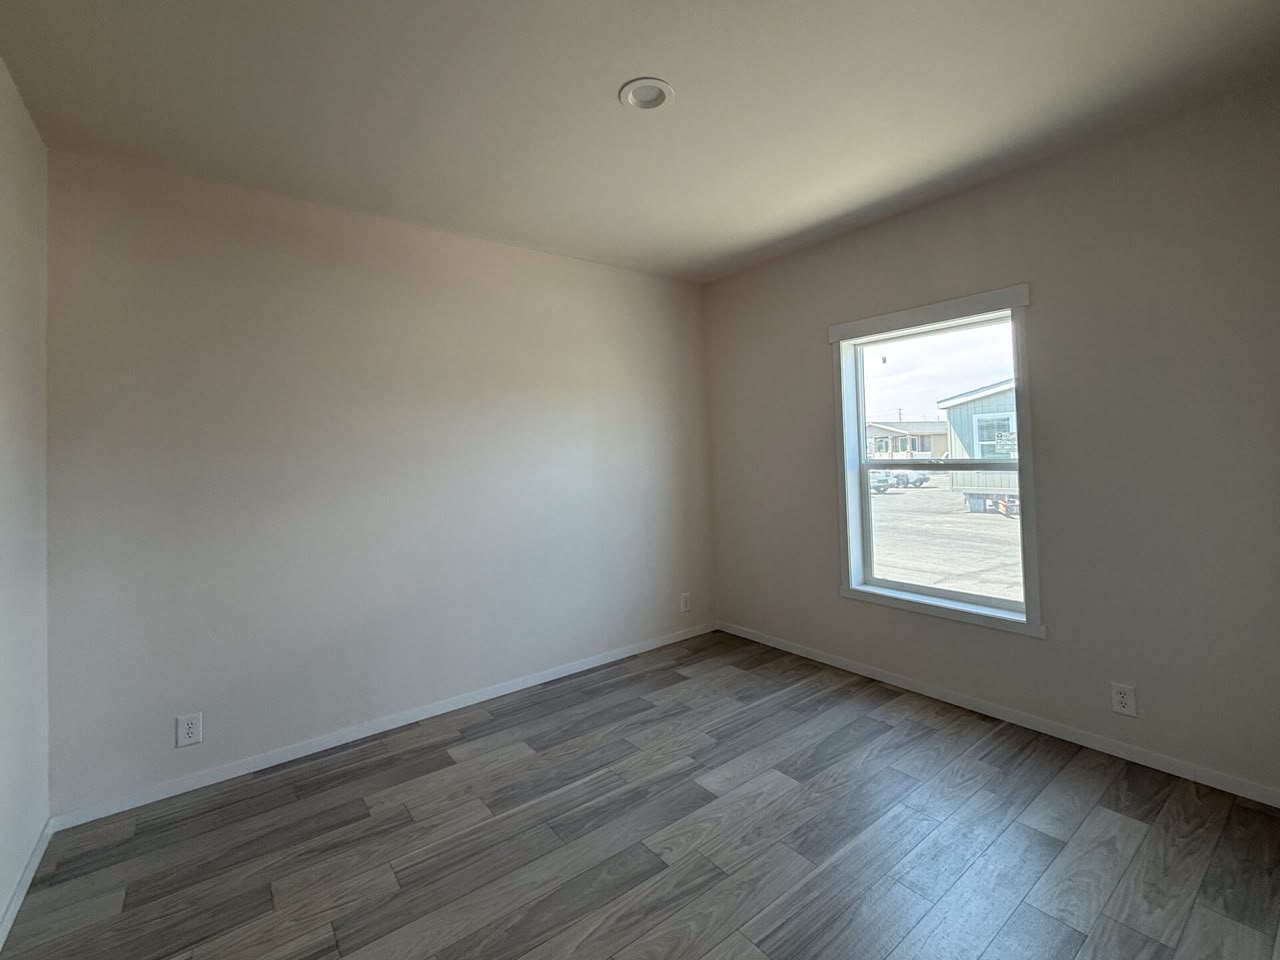
The Shoshone is a true four-bedroom home. The secondary bedrooms are located down the hallway from the main living area.
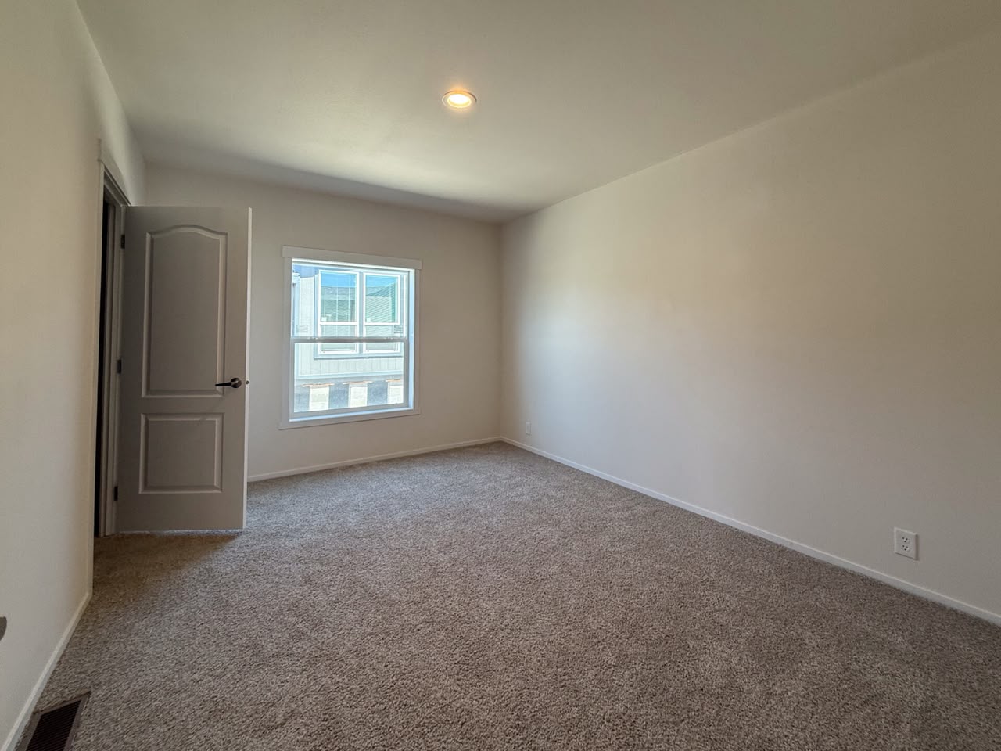
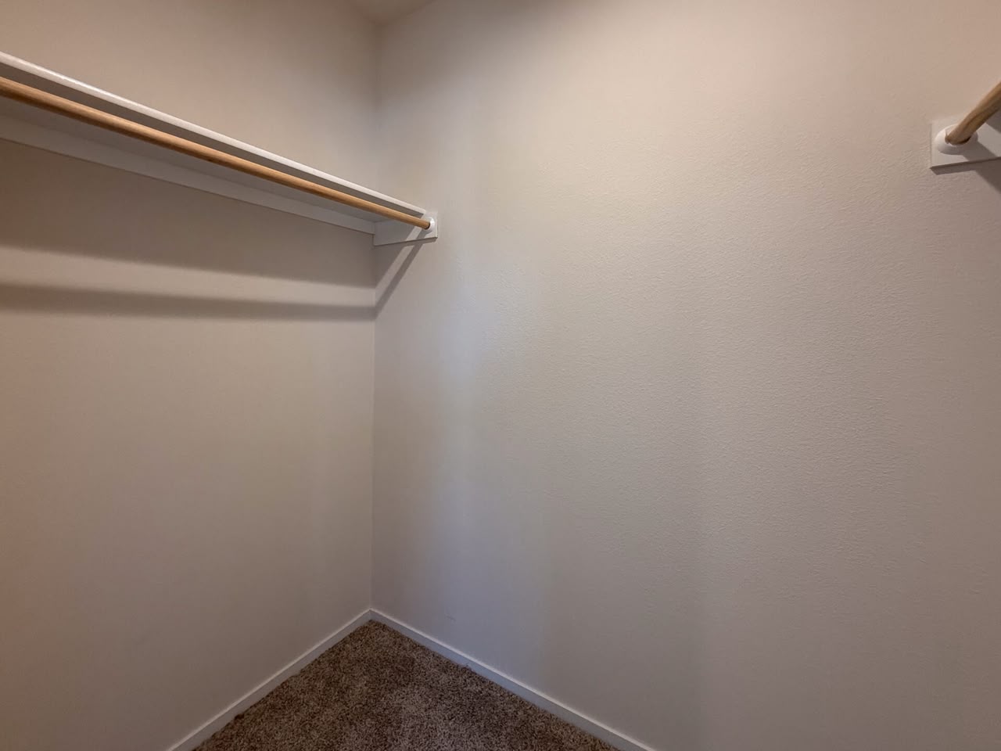
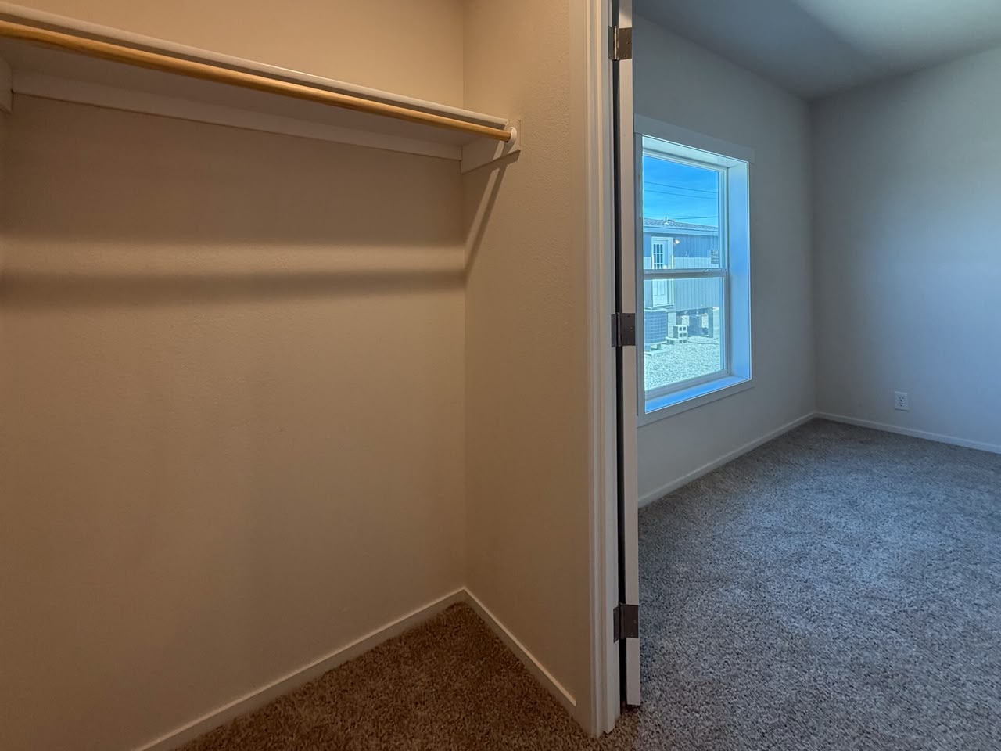
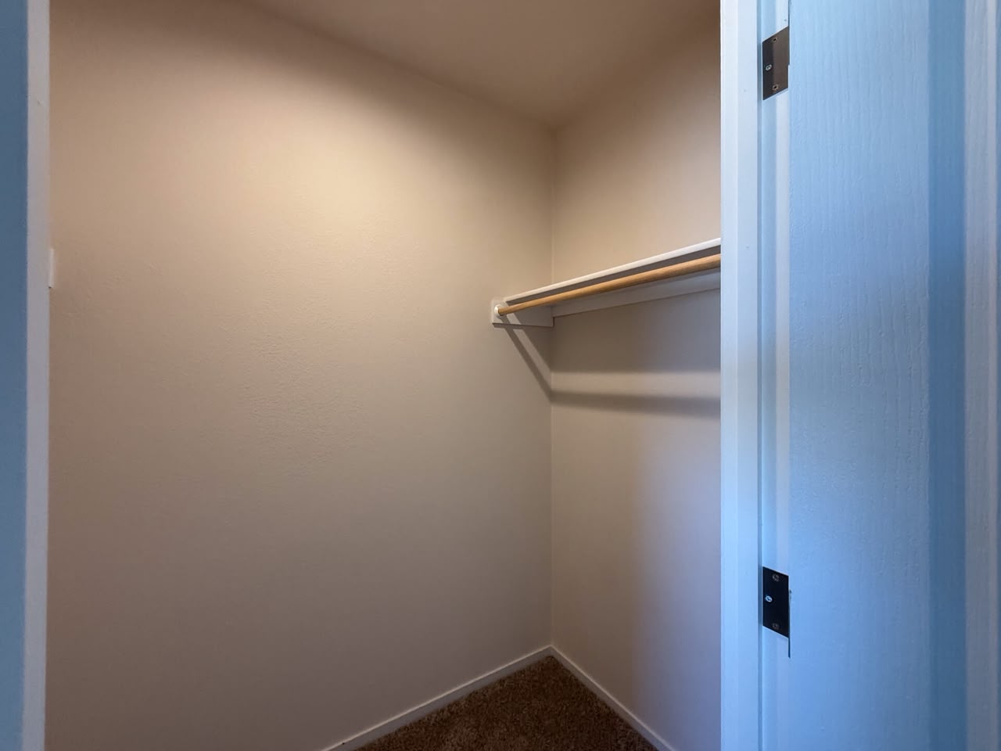
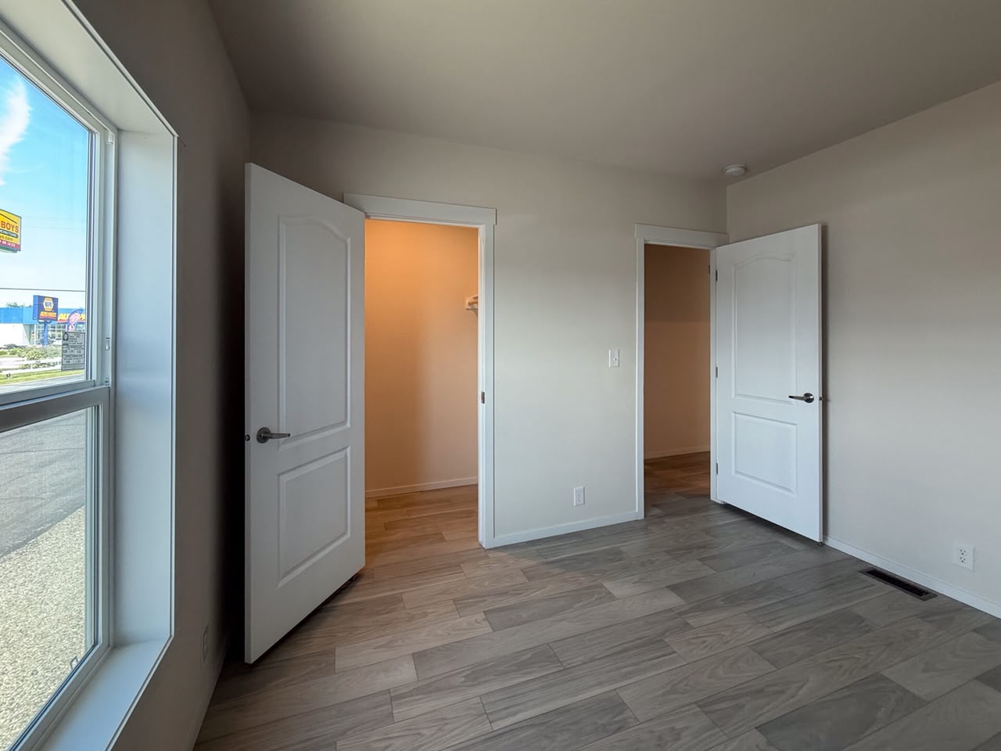
Two of the guest bedrooms are similar in size and include large walk-in closets. The bedrooms also include good outlet placement, with receptacles on every wall or nearly every wall. This makes furniture placement easier and helps the rooms work for children, guests, or office use.
The fourth bedroom can also be modified. If a buyer does not need four bedrooms, the wall and closet can be removed to create a flex room.
Guest Bathroom
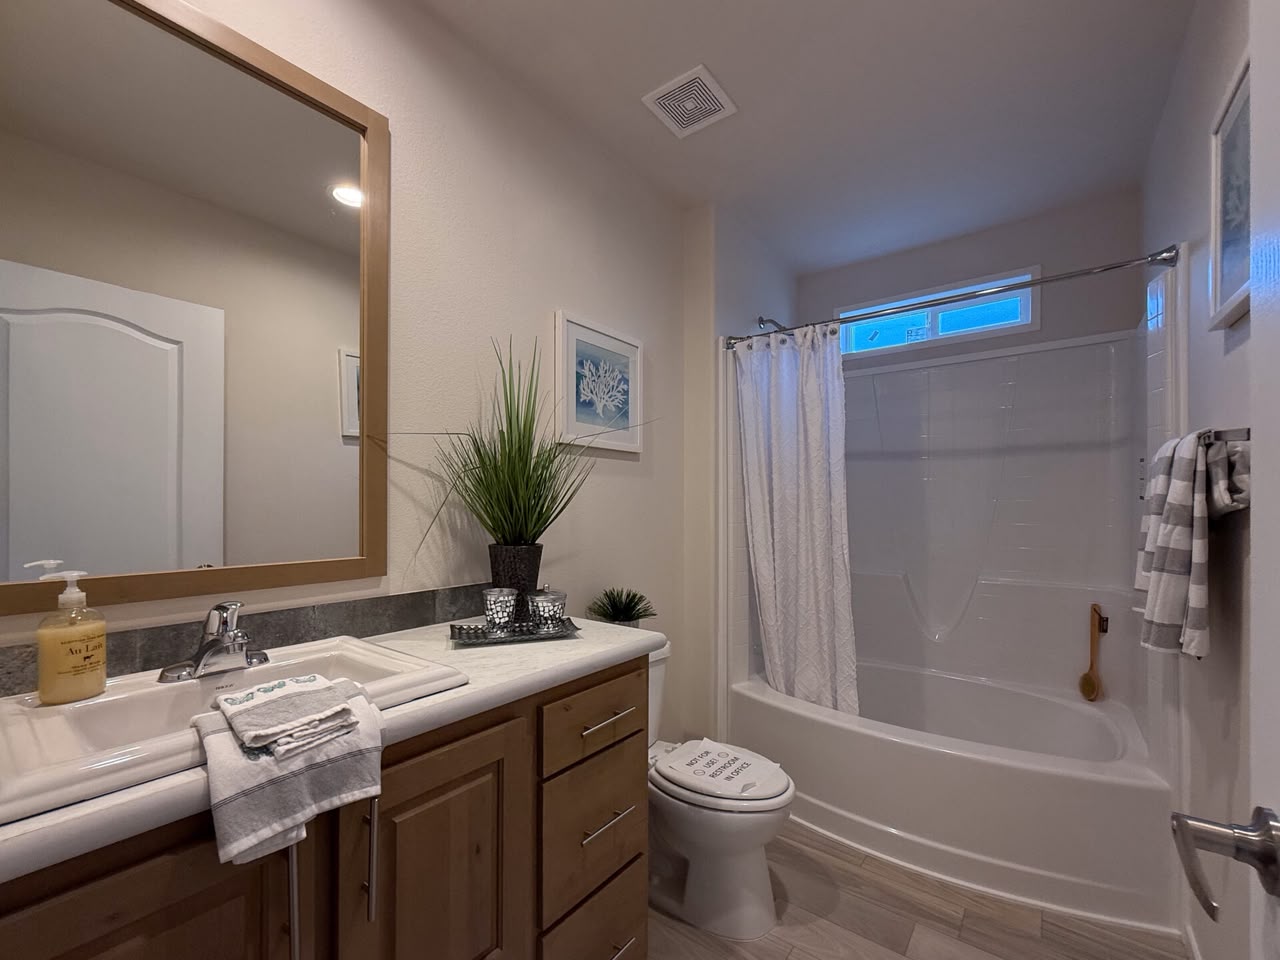
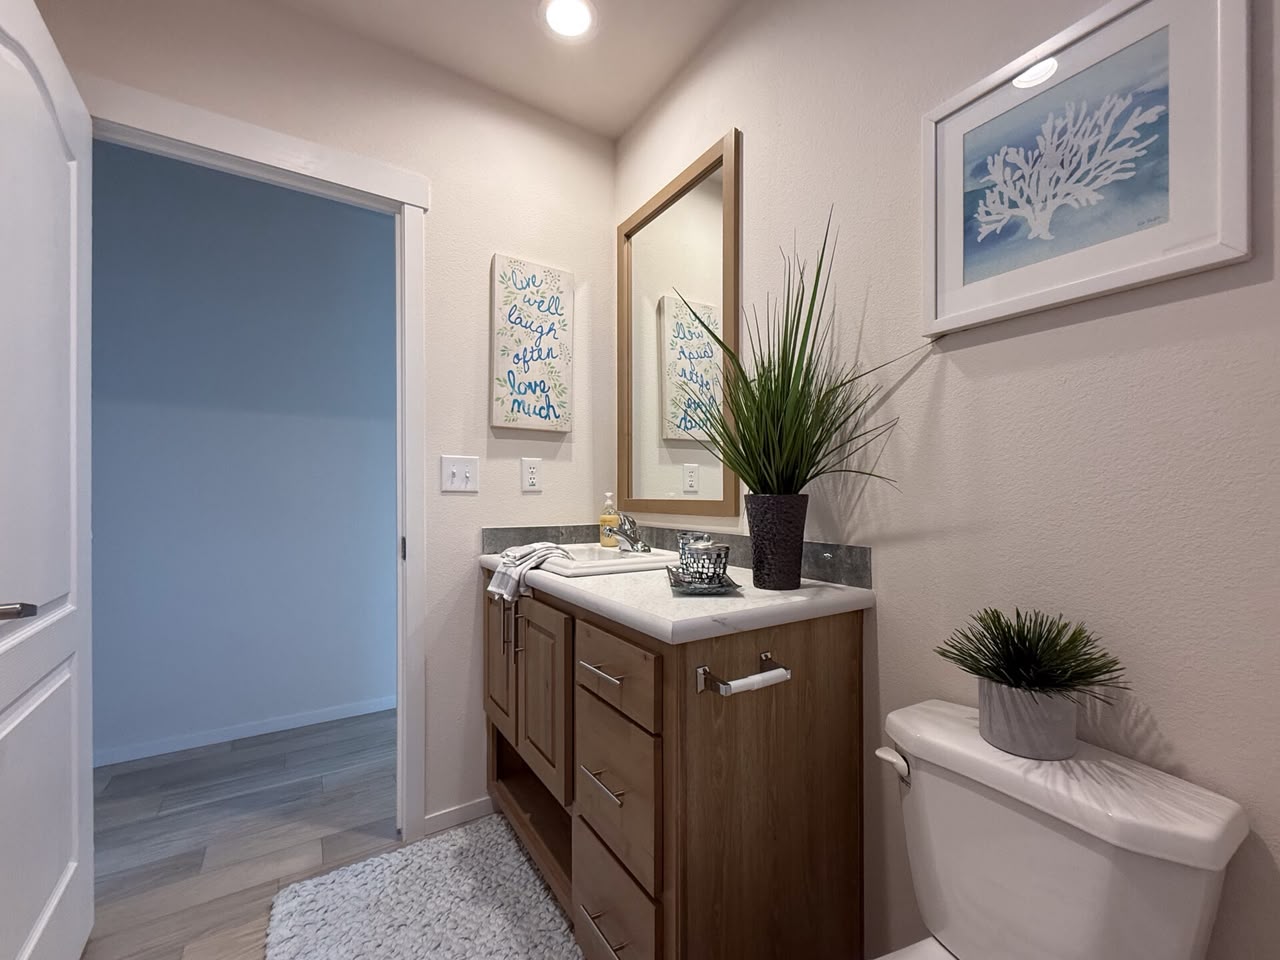
The guest bathroom includes a porcelain lavatory sink and a larger fiberglass tub/shower option. The display model also includes a transom window above the tub, which brings in extra natural light and can be opened for ventilation.
This bathroom serves the secondary bedrooms and guests. It is practical, easy to maintain, and located where it makes sense for the children’s or guest side of the home.
Ecobee Smart Thermostat
All Waverly Crest homes come standard with an Ecobee thermostat. This thermostat is heat-pump ready and air-conditioning ready, and it can be controlled from a phone app or computer.
A smart thermostat is especially useful in an Energy Star home because it gives buyers better control over heating, cooling, and energy usage. Homeowners can adjust schedules, monitor comfort, and manage the home more efficiently.
Property Features
- House
- 4 bed
- 2 bath
- Floor Area is 2,006 sqft
- New Construction